Skip main navigation
Off market
  • $176,400

    391 Irons Park Dr #4, West Branch, MI 48661

    2beds
    1,100sqft
    Condominium, Single Family Residence
    Built in 1998
    -- sqft lot
    $176,400 Zestimate®
    $160/sqft
    $1,511 Estimated rent

    Home value

    $176,400

    $162,000 - $191,000

    $1,511/mo

    Zestimate® history
    Loading
    Loading...

    Owner options

    List your home for rent

    $1,511/mo

    Rent Zestimate®

    Find your next renter with Zillow Rental Manager. Plus, with online applications, you can quickly screen prospective tenants – for free.

    Learn more

    $1,511/mo

    Rent Zestimate®

    Refinance and save

    $2,956/mo

    Est. payment

    Refinancing to a lower rate could help reduce your monthly payments and save thousands over the life of the loan.

    See today's rates

    $2,956/mo

    Est. payment

    Explore your selling options

    Work with a Zillow partner agent

    Leverage their expertise and Zillow's premium Showcase listings to get your home seen by more buyers.

    Get started

    List with your own agent

    Get your home in front of millions of buyers by listing it on Zillow.

    Learn how to do it

    Sell it yourself

    Take full control of how buyers see your home on Zillow by listing For Sale by Owner (FSBO).

    List your home

    What's special

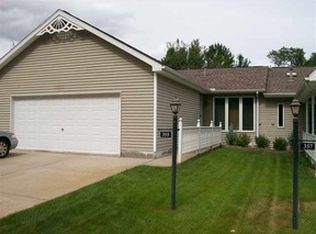
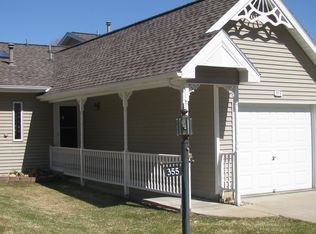
    Two bedroom, two bath maintained condo located in Irons Park Condominiums. Main level has both bedrooms, bathrooms, living room ,dining room, and kitchen. Laundry room also on main level. There is a mix of tile, laminate and carpet in the upper floor. The carpet is new in both bedrooms. There are vaulted ceilings, a few beams and sky lights on main floor. The kitchen has a pass through to the dining area where there is a couple of spots for bar stools. Master suite is connected to a full bathroom and the 2nd bedroom has a pocket door that opens into the 3/4 bathroom. Enjoy a four season view of the west branch of rifle river out the living room and the main 10x12 deck. The lower level is mostly open with a small mechanical/storage room. The basement floor and walls have been painted and could be finished off. A door wall opens to a patio putting you a few steps away from the river. The stairs leading to basement have new carpet. Also includes a one car attached garage with entry door to the house from the garage. Great location with wildlife in your midst, plus walking distance to Irons Park and downtown area.

    This property is not currently displayed as for sale or rent on Zillow. This may be different from what's on other websites or public sources.

    Zillow last checked:

    Listing updated:

    Listed by:

    KEVIN SCOTT 989-709-6181,

    MORRIS-RICHARDSON RE 989-345-2828

    Bought with:

    MEMBER NON

    NON MEMBER

    Source: NGLRMLS,MLS#: 1859484MLS Logo

    Facts & features

    Interior

    Bedrooms & bathrooms
    • Bedrooms: 2
    • Bathrooms: 2
    • Full bathrooms: 1
    • 3/4 bathrooms: 1
    • Main level bathrooms: 2
    • Main level bedrooms: 2
    Primary bedroom
    • Level: Main
    • Dimensions: 11.17 x 9.58
    Bedroom 2
    • Level: Main
    • Dimensions: 10.92 x 8.08
    Primary bathroom
    • Features: Private
    Dining room
    • Dimensions: 8.08 x 9.58
    Kitchen
    • Dimensions: 11.83 x 6.17
    Living room
    • Dimensions: 15.25 x 11.83
    Heating
    • Forced Air, Natural Gas
    Cooling
    • Central Air
    Appliances
    • Included: Disposal, Dishwasher, Microwave, Water Softener Owned, Gas Water Heater
    • Laundry: Main Level
    Features
    • Entrance Foyer, Walk-In Closet(s), Pantry, Vaulted Ceiling(s), Drywall, Ceiling Fan(s), High Speed Internet
    • Flooring: Carpet, Laminate
    • Windows: Skylight(s), Curtain Rods
    • Basement: Full,Unfinished
    • Has fireplace: No
    • Fireplace features: None
    Interior area
    • Total structure area: 1,100
    • Total interior livable area: 1,100 sqft
    • Finished area above ground: 1,100
    • Finished area below ground: 0

    Property

    Parking
    • Total spaces: 1
    • Parking features: Attached, Garage Door Opener, Paved, Concrete Floors, Asphalt
    • Attached garage spaces: 1
    • Has uncovered spaces: Yes
    Accessibility
    • Accessibility features: Main Floor Access
    Features
    • Levels: One
    • Stories: 1
    • Entry location: Limited Steps,First Floor Level
    • Patio & porch: Deck, Patio
    • Exterior features: Rain Gutters
    • On waterfront: Yes
    • Waterfront features: River
    • Body of water: Rifle River
    • Frontage length: 1
    Lot
    • Features: Rolling Slope
    Details
    • Additional structures: None
    • Parcel number: 05263500400
    • Zoning description: Multi-Family

    Construction

    Type & style
    • Home type: Condo
    • Architectural style: Ranch
    • Property subtype: Condominium, Single Family Residence
    • Attached to another structure: Yes
    Materials
    • Frame, Vinyl Siding
    • Foundation: Poured Concrete
    • Roof: Asphalt
    Condition
    • New construction: No
    • Year built: 1998

    Utilities & green energy

    • Sewer: Public Sewer
    • Water: Public
    Green energy
    • Energy efficient items: Not Applicable
    • Water conservation: Not Applicable

    Community & HOA

    Community
    • Features: Pets Allowed, Common Area
    • Security: Smoke Detector(s)
    • Subdivision: Irons Park Condominiums
    HOA
    • Services included: Snow Removal, Maintenance Grounds, Maintenance Structure
    • HOA fee: $1,800 annually
    Location
    • Region: West Branch

    Financial & listing details

    • Price per square foot: $160/sqft
    • Annual tax amount: $1,947
    • Price range: $103.5K - $176.4K
    • Date on market: 8/1/2025
    • Cumulative days on market: 43 days
    • Listing agreement: Exclusive Right Sell
    • Listing terms: Conventional,Cash
    • Ownership type: Private Owner
    • Road surface type: Asphalt

    Price history

    DateEventPrice
    5/29/2019Sold$103,500+18.3%$94/sqft
    Source: NGLRMLS #1859484 Report a problem
    8/31/2018Sold$87,500$80/sqft
    Source: WWMLS #201801756 Report a problem

    Public tax history

    Tax history is unavailable.

    Neighborhood: 48661

    Nearby schools

    GreatSchools rating
    Schools provided by the listing agent
    • Elementary: Surline Elementary School
    • Middle: Surline Middle School
    • High: Ogemaw Heights High School
    • District: West Branch-Rose City Area Schools

    Source: NGLRMLS. This data may not be complete. We recommend contacting the local school district to confirm school assignments for this home.

    Get pre-qualified for a loan
    At Zillow Home Loans, we can pre-qualify you in as little as 5 minutes with no impact to your credit score.

    An equal housing lender. NMLS #10287.