Skip main navigation
Off market
Street View
  • $1,475,500

    391 Jasmine Ave, Valparaiso, FL 32580

    4beds
    3,300sqft
    SingleFamily
    Built in 1997
    0.39 Acres Lot
    $1,475,500 Zestimate®
    $447/sqft
    $4,091 Estimated rent

    Home value

    $1,475,500

    $1.31M - $1.67M

    $4,091/mo

    Zestimate® history
    Loading
    Loading...

    Owner options

    List your home for rent

    $4,091/mo

    Rent Zestimate®

    Find your next renter with Zillow Rental Manager. Plus, with online applications, you can quickly screen prospective tenants – for free.

    Learn more

    $4,091/mo

    Rent Zestimate®

    Refinance and save

    $9,436/mo

    Est. payment

    Refinancing to a lower rate could help reduce your monthly payments and save thousands over the life of the loan.

    See today's rates

    $9,436/mo

    Est. payment

    Explore your selling options

    Work with a Zillow partner agent

    Leverage their expertise and Zillow's premium Showcase listings to get your home seen by more buyers.

    Get started

    List with your own agent

    Get your home in front of millions of buyers by listing it on Zillow.

    Learn how to do it

    Sell it yourself

    Take full control of how buyers see your home on Zillow by listing For Sale by Owner (FSBO).

    List your home

    What's special

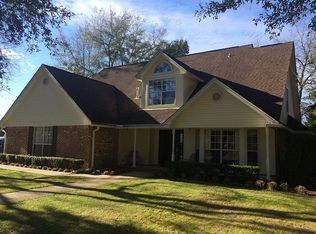
    This absolutely stunning waterfront home is equipped with the prestigious 1999 Aurora Award winning floor plan. You will simply be amazed with the many outstanding architectural features this grand home has to offer. Being situated on Weekley Bayou allows this property to have a high elevation and well protected lot from storms, so flood insurance is Not required. This property has been very well maintained, the seller has just recently done the following improvements to the home: New window on water side of home, 30-year Dimensional shingle roof with secondary roof barrier, carpet, vinyl pool liner, new railing on back deck, lawn pump and motor, hot water heater, Zoysia grass. Greeted by the massive brick and stucco portico is just the start of its stunning beauty. Entering through the beautiful front door you are immediately impressed with the 12' ceilings throughout entire home and bordered with the luxurious custom designed 5 step crown molding and rounded corners. Wet bar equipped with under counter refrigerator and ice maker adds to the charm and convenience. The formal dining area is defined by the grand columns and elegant medallion centered chandelier as well as engineered hardwood floors that make this area very formal and elegant yet warm and comforting. The great room with pocket doors for privacy, is in the same matching wood flooring as the dining area which adds to the warm and glowing charm of the home. Sliding glass door to the screened in pool adds an exceptional amount of natural sunlight. Built in entertainment center surrounding the fireplace and large windows for views of the water make this room so exceptional. Beautiful Travertine Marble used to top off Entertainment/Fireplace, wet bar area floors and bathroom floors. Kitchen is equipped with cherry cabinets to compliment the hardwood flooring and Corian counters which creates a visual flow from both rooms. Kitchen faucet, sink, and gas cook top have just been replaced. Master bedroom suite has a view of the water and is exceptional as well. Very spacious and well positioned to have access to the screened in pool area of approximately 897 square feet. Master bath is also no disappointment. Double vanities, jetted garden tub, separate shower, and very large walk through closet. Master bath faucets and walk in glass shower enclosure have just been replaced. Guest bedroom and full bath, on the main floor make it convenient for those part time guests. Upstairs you will find the two additional guest bedrooms with a Jack and Jill bath between and sliding doors to the balcony overlooking the pool and water. Huge attic with full walk-in door access provides 276 square feet of storage. Large area on top landing of stairs can make a great reading, meditating, office, study area. Great view of the water from top of stairs. The shoreline is about 87 feet of waterfront and includes wooden dock with boat house, running water and electric, 10,000 lb. boat lift, and lift for personal watercraft. Chatot Park is the well-maintained community park located to the east of the property, adding additional privacy for your pleasure. City of Valparaiso is located between Niceville and Eglin Air Force Base with shopping centers and dining district and all school levels within a 10-mile radius and a relatively short commute to Destin, Ft. Walton Beach, and the area's sugar white beaches along the gulf coast. With a 10 minute drive to the local Destin/Ft.Walton Beach Airport any destination is in your reach.

    This property is off market, which means it's not currently listed for sale or rent on Zillow. This may be different from what's available on other websites or public sources.

    Facts & features

    Interior

    Bedrooms & bathrooms
    • Bedrooms: 4
    • Bathrooms: 3
    • Full bathrooms: 3
    Heating
    • Forced air, Gas
    Cooling
    • Central
    Appliances
    • Included: Dishwasher, Garbage disposal, Microwave, Range / Oven, Refrigerator
    Features
    • Flooring: Tile, Hardwood
    • Has fireplace: No
    Interior area
    • Total interior livable area: 3,300 sqft

    Property

    Parking
    • Total spaces: 6
    • Parking features: Carport, Garage - Attached
    Features
    • Exterior features: Stucco, Brick
    • Has view: Yes
    • View description: Park, Water
    • Has water view: Yes
    • Water view: Water
    Lot
    • Size: 0.39 Acres
    Details
    • Parcel number: 191S22475A00000260

    Construction

    Type & style
    • Home type: SingleFamily
    Materials
    • Frame
    • Roof: Asphalt
    Condition
    • Year built: 1997

    Community & neighborhood

    Location
    • Region: Valparaiso

    HOA & financial

    HOA
    • Has HOA: Yes
    • HOA fee: $11 monthly

    Price history

    DateEventPrice
    6/1/2017Sold$730,000-8.6%$221/sqft
    Source: ECAOR #770082 Report a problem
    3/28/2017Price change$799,000-6%$242/sqft
    Source: ERA American Real Estate #770082 Report a problem
    2/28/2017Price change$850,000-2.9%$258/sqft
    Source: ERA American Real Estate #770082 Report a problem
    5/18/2016Listed for sale$875,000$265/sqft
    Source: CENTURY 21 Wilson Minger Agency, Inc. #752269 Report a problem

    Public tax history

    YearProperty taxesTax assessment
    2024-- $733,003 +3%
    2023-- $711,653 +3%
    2022$9,335 +0.6%$690,925 +3%
    2021$9,279 +0.8%$670,801 +1.4%
    2020$9,201 +1.3%$661,539 +2.3%
    2019$9,085 +1%$646,666 +1.9%
    2018$8,998 $634,608 +6.4%
    2017$8,998 -2.5%$596,231 +11.1%
    2016$9,229 +20.3%$536,833 +0.7%
    2015$7,669 -1.7%$533,101 +0.8%
    2014$7,801 $528,870 +1.5%
    2013-- $521,054 +1.1%
    2012-- $515,616 -2%
    2011-- $525,889 -7.7%
    2010-- $569,665 -3.8%
    2009-- $592,377 -2.1%
    2008-- $605,056 +3%
    2007-- $587,433 +6.9%
    2006-- $549,661 +28.4%
    2005-- $428,132 +15.4%
    2004-- $370,962 +5.4%
    2003-- $351,921 +3.5%
    2002-- $340,134 +2.5%
    2001-- $331,887

    Find assessor info on the county website

    Neighborhood: 32580

    Nearby schools

    GreatSchools rating
    Schools provided by the listing agent
    • Elementary: Lewis
    • Middle: Lewis
    • High: Niceville

    Source: The MLS. This data may not be complete. We recommend contacting the local school district to confirm school assignments for this home.

    Get pre-qualified for a loan
    At Zillow Home Loans, we can pre-qualify you in as little as 5 minutes with no impact to your credit score.

    An equal housing lender. NMLS #10287.

    Sell for more on Zillow
    Get a Zillow Showcase℠ listing at no additional cost and you could sell for .
    $1,475,500
    2% more
    +$29,510
    With Zillow Showcase(estimated)
    $1,505,010