Skip main navigation
Closed
  • $6,385,000

    391 Jones Pkwy, Brentwood, TN 37027

    6beds
    8,813sqft
    Single Family Residence, Residential
    Built in 2015
    0.87 Acres Lot
    $6,406,300 Zestimate®
    $724/sqft
    $7,393 Estimated rent

    Home value

    $6,406,300

    $6.09M - $6.73M

    $7,393/mo

    Zestimate® history
    Loading
    Loading...

    Owner options

    List your home for rent

    $7,393/mo

    Rent Zestimate®

    Find your next renter with Zillow Rental Manager. Plus, with online applications, you can quickly screen prospective tenants – for free.

    Learn more

    $7,393/mo

    Rent Zestimate®

    Refinance and save

    $29,133/mo

    Est. payment

    Refinancing to a lower rate could help reduce your monthly payments and save thousands over the life of the loan.

    See today's rates

    $29,133/mo

    Est. payment

    Explore your selling options

    Work with a Zillow partner agent

    Leverage their expertise and Zillow's premium Showcase listings to get your home seen by more buyers.

    Get started

    List with your own agent

    Get your home in front of millions of buyers by listing it on Zillow.

    Learn how to do it

    Sell it yourself

    Take full control of how buyers see your home on Zillow by listing For Sale by Owner (FSBO).

    List your home

    What's special

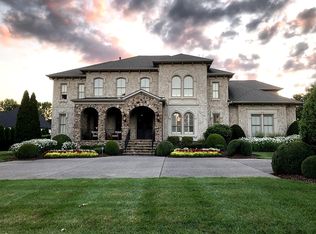
    Exceptional newer custom home in Annandale, one of Brentwood’s most prestigious neighborhoods, expertly built by Grove Park Construction, offering 6 bedrooms, 6.3 bathrooms & an incredibly functional layout designed for both everyday living and entertaining. Surrounded by mature trees and overlooking a picturesque pond with fountain, this property features a private gated entry, elegant porte-cochère, storm shelter, generator powering main floor, resort-style pool set within a rare, private flat backyard. Luxury living at every turn. Custom white oak flooring with a herringbone foyer, Roman clay walls in the dining room and primary suite & designer lighting elevate every space. The private office is filled with natural light & framed by elegant iron doors, while the grand open living area seamlessly connects the chef’s kitchen, covered patio & pool for effortless indoor-outdoor living with a light, airy feel. The expansive chef’s kitchen features an oversized timeless waterfall island, custom cabinetry, abundant storage, designer finishes & with scullery. The space opens to a retractable screened patio with outdoor kitchen overlooking the beautiful pool. A sophisticated wet bar & dedicated wine room complete the main-level entertaining experience. Privately tucked away on the main level, the luxurious primary suite is a true sanctuary featuring Roman clay walls, two spacious custom closets & a spa-inspired bath with separate his-and-her vanities and a soaking tub. An additional guest suite is also located on the main level, while the thoughtfully designed laundry /craft room features custom built-ins & oversized work station. Upstairs offers four generously sized en-suite bedrooms, a large bonus room with built-in bunk beds, a hidden movie theater off the second bonus/entertaining room, and a 6th bedroom previously used as a fully equipped gym - easy to convert back with mirrors & premium gym flooring.

    Zillow last checked:

    Listing updated:

    Listed by:

    Christine Quillin Roby 615-915-8138,

    Compass,

    Mary Beth Thomas 615-714-7183,

    Compass

    Bought with:

    Devin Roper, 348435

    Compass RE

    Source: RealTracs MLS as distributed by MLS GRID,MLS#: 3223524MLS Logo

    Facts & features

    Interior

    Bedrooms & bathrooms
    • Bedrooms: 6
    • Bathrooms: 9
    • Full bathrooms: 6
    • 1/2 bathrooms: 3
    • Main level bedrooms: 2
    Bedroom 1
    • Area: 400 Square Feet
    • Dimensions: 16x25
    Bedroom 2
    • Features: Bath
    • Level: Bath
    • Area: 196 Square Feet
    • Dimensions: 14x14
    Bedroom 3
    • Features: Bath
    • Level: Bath
    • Area: 168 Square Feet
    • Dimensions: 12x14
    Bedroom 4
    • Features: Bath
    • Level: Bath
    • Area: 323 Square Feet
    • Dimensions: 17x19
    Primary bathroom
    • Features: Double Vanity
    • Level: Double Vanity
    Dining room
    • Features: Formal
    • Level: Formal
    • Area: 340 Square Feet
    • Dimensions: 17x20
    Kitchen
    • Features: Pantry
    • Level: Pantry
    • Area: 336 Square Feet
    • Dimensions: 14x24
    Living room
    • Area: 672 Square Feet
    • Dimensions: 28x24
    Other
    • Features: Bedroom 5
    • Level: Bedroom 5
    • Area: 323 Square Feet
    • Dimensions: 17x19
    Other
    • Features: Media Room
    • Level: Media Room
    • Area: 342 Square Feet
    • Dimensions: 19x18
    Recreation room
    • Features: Second Floor
    • Level: Second Floor
    • Area: 486 Square Feet
    • Dimensions: 27x18
    Heating
    • Central, Electric, Natural Gas
    Cooling
    • Central Air
    Appliances
    • Included: Double Oven, Built-In Gas Range, Dishwasher, Disposal, Ice Maker, Microwave, Refrigerator, Stainless Steel Appliance(s), Washer
    Features
    • Built-in Features, Entrance Foyer, Extra Closets, Pantry, Smart Light(s), Smart Thermostat, Walk-In Closet(s), Wet Bar
    • Flooring: Carpet, Wood, Marble, Tile
    • Basement: Crawl Space,None
    • Number of fireplaces: 2
    • Fireplace features: Living Room
    Interior area
    • Total structure area: 8,813
    • Total interior livable area: 8,813 sqft
    • Finished area above ground: 8,813

    Property

    Parking
    • Total spaces: 4
    • Parking features: Garage Door Opener, Attached, Circular Driveway
    • Attached garage spaces: 4
    • Has uncovered spaces: Yes
    Features
    • Levels: One
    • Stories: 2
    • Patio & porch: Porch
    • Exterior features: Smart Irrigation, Smart Light(s)
    • Has private pool: Yes
    • Pool features: In Ground
    • Fencing: Back Yard
    Lot
    • Size: 0.87 Acres
    • Dimensions: 164 x 250
    • Features: Level
    • Topography: Level
    Details
    • Additional structures: Storm Shelter
    • Parcel number: 094011K E 00400 00015011K
    • Special conditions: Standard

    Construction

    Type & style
    • Home type: SingleFamily
    • Property subtype: Single Family Residence, Residential
    Materials
    • Brick
    • Roof: Shingle
    Condition
    • New construction: No
    • Year built: 2015

    Utilities & green energy

    • Sewer: Public Sewer
    • Water: Public
    • Utilities for property: Electricity Available, Natural Gas Available, Water Available

    Community & HOA

    Community
    • Security: Security System, Smoke Detector(s)
    • Subdivision: Annandale Sec 3
    HOA
    • Has HOA: Yes
    • Services included: Maintenance Grounds, Recreation Facilities
    • HOA fee: $277 monthly
    Location
    • Region: Brentwood

    Financial & listing details

    • Price per square foot: $724/sqft
    • Tax assessed value: $4,959,500
    • Annual tax amount: $18,474
    • Date on market: 5/28/2026
    • Electric utility on property: Yes

    Price history

    DateEventPrice
    7/23/2026Sold$6,385,000-1.8%$724/sqft
    Source: RealTracs MLS as distributed by MLS GRID #3223524 Report a problem
    7/1/2026Pending sale$6,500,000+97%$738/sqft
    Source: RealTracs MLS as distributed by MLS GRID #3223524 Report a problem
    6/22/2020Sold$3,300,000+918.5%$374/sqft
    Source: RealTracs MLS as distributed by MLS GRID #2156928 Report a problem
    2/18/2014Sold$324,000-79.6%$37/sqft
    Source: Public Record Report a problem
    11/9/2012Listing removed$1,590,000$180/sqft
    Source: Bob Parks Realty, LLC #1397057 Report a problem
    9/28/2012Listed for sale$1,590,000+439%$180/sqft
    Source: Bob Parks Realty, LLC #1397057 Report a problem
    7/30/2012Sold$295,000+3.5%$33/sqft
    Source: Public Record Report a problem
    4/2/2012Sold$285,000-10.9%$32/sqft
    Source: Public Record Report a problem
    8/18/2011Listing removed$319,900$36/sqft
    Source: Bob Parks Realty, LLC #1238902 Report a problem
    12/31/2010Listed for sale$319,900+5.3%$36/sqft
    Source: Bob Parks Realty, LLC #1238902 Report a problem
    8/24/2006Sold$303,916$34/sqft
    Source: Public Record Report a problem

    Public tax history

    YearProperty taxesTax assessment
    2025$18,474 +4.8%$1,239,875 +52.7%
    2024$17,621 $812,025
    2023$17,621 $812,025
    2022$17,621 $812,025
    2021$17,621 +23.7%$812,025 +47.1%
    2020$14,241 $551,975
    2019$14,241 +2.8%$551,975
    2018$13,854 $551,975
    2017$13,854 $551,975
    2016-- $551,975 +71.3%
    2015-- $322,250 +302.8%
    2014-- $80,000
    2013-- $80,000
    2012-- $80,000
    2011-- $80,000 +6.7%
    2007$2,063 $75,000
    2006$2,063 $75,000
    Find assessor info on the county website

    Neighborhood: 37027

    Nearby schools

    GreatSchools rating
    Schools provided by the listing agent
    • Elementary: Lipscomb Elementary
    • Middle: Brentwood Middle School
    • High: Brentwood High School

    Source: RealTracs MLS as distributed by MLS GRID. This data may not be complete. We recommend contacting the local school district to confirm school assignments for this home.

    Get a cash offer in 3 minutes
    Find out how much your home could sell for in as little as 3 minutes with a no-obligation cash offer.
    Estimated market value
    $6,406,300
    Get a cash offer in 3 minutes
    Find out how much your home could sell for in as little as 3 minutes with a no-obligation cash offer.
    Estimated market value
    $6,406,300