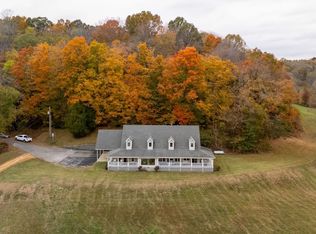
Online auction begins Thursday, November 12th at 8:00 am and ends on Thursday, December 3rd at 12:00 pm. Exceptional opportunity to own a scenic country retreat totaling 39.86± acres in beautiful Hampshire, TN, just minutes from the historic Natchez Trace Parkway. The spacious, freshly painted 5-bedroom, 4-bath home offers over 4,300 sq. ft. of living space nestled on a tree-lined hillside overlooking a crescent shaped valley.
The interior highlights include 10-foot ceilings, wheelchair-accessible doorways and ramps, 1,100 sq. ft. of wraparound covered porches, an oversized two-car carport, and an expansive great room featuring 20-foot vaulted ceilings, a gas fireplace, and floor-to-ceiling windows. The main level features a chef’s kitchen with island, double ovens, and walk-in pantry, plus a wine bar, office, glass sunroom, large utility room, and a primary suite with two additional main-floor bedrooms. Upstairs features two large bedrooms, a full bath, and abundant attic storage with 276 sq. ft. ready to finish.
The property’s open land is ideal for pasture or a potential future building site.
Additional ridgetop area is equipped with 804 sq. ft. multi-use shop (built in 2014) on a 6-inch poured slab with 12-foot ceilings, 200-amp service, overhead door, stamped concrete covered porch, and plumbed/perked for septic with a dedicated 1,500-gallon water storage and purification system—ready to finish as future living quarters or a guest retreat.
Active
Price Unknown
391 Keg Springs Rd, Hampshire, TN 38461
5beds
5,224sqft
Single Family Residence, Residential
Built in 2005
39.86 Acres Lot
$-- Zestimate®
$--/sqft
$-- HOA
What's special
Gas fireplaceWalk-in pantryOversized two-car carportDouble ovensLarge utility roomOverhead doorWine bar
- 8 days
- 413
- 53
Zillow last checked:
Listing updated:
Listed by:
Steven Kyle Thomas 931-698-8338,
McEwen Group,
Walker Hoye 931-698-3290,
McEwen Group
Source: RealTracs MLS as distributed by MLS GRID,MLS#: 3634528
Facts & features
Interior
Bedrooms & bathrooms
- Bedrooms: 5
- Bathrooms: 4
- Full bathrooms: 4
- Main level bedrooms: 3
Heating
- Central
Cooling
- Central Air
Appliances
- Included: Double Oven, Gas Range, Dishwasher, Dryer, Freezer, Microwave, Refrigerator, Stainless Steel Appliance(s), Washer
Features
- Flooring: Carpet, Wood, Tile
- Basement: Crawl Space
Interior area
- Total structure area: 5,224
- Total interior livable area: 5,224 sqft
- Finished area above ground: 5,224
Property
Parking
- Total spaces: 2
- Parking features: Attached
- Carport spaces: 2
Features
- Levels: Two
- Stories: 2
Lot
- Size: 39.86 Acres
Details
- Parcel number: 002 01000 000
- Special conditions: Auction
Construction
Type & style
- Home type: SingleFamily
- Property subtype: Single Family Residence, Residential
Materials
- Aluminum Siding
Condition
- New construction: No
- Year built: 2005
Utilities & green energy
- Sewer: Septic Tank
- Water: Well
Community & HOA
HOA
- Has HOA: No
Location
- Region: Hampshire
Financial & listing details
- Tax assessed value: $731,900
- Annual tax amount: $1,891
- Date on market: 11/12/2026
Estimated market value
Not available
Estimated sales range
Not available
Not available
Public tax history
| Year | Property taxes | Tax assessment |
|---|---|---|
| 2025 | $1,891 +15.4% | $182,975 +110.3% |
| 2024 | $1,639 | $87,025 |
| 2023 | $1,639 | $87,025 |
| 2022 | $1,639 | $87,025 |
| 2021 | $1,639 | $87,025 |
| 2020 | $1,639 +27.5% | $87,025 +55.3% |
| 2019 | $1,286 | $56,050 |
| 2018 | $1,286 | $56,050 |
Find assessor info on the county website
Climate risks
Neighborhood: 38461
Nearby schools
Schools provided by the listing agent
- Elementary: Lewis County Elementary
- Middle: Lewis County Middle School
- High: Lewis Co High School
Source: RealTracs MLS as distributed by MLS GRID. This data may not be complete. We recommend contacting the local school district to confirm school assignments for this home.