Welcome to Sylvan Side! Charles & Margaret Inman built this understated folk Victorian farmhouse in 1895. A full width screened porch is the perfect spot to enjoy an evening cocktail or morning cup of tea. The double front doors open to a symmetrical floor plan. A wide entry hall offers access to the living room, dining room, kitchen, powder room & 1st floor primary suite. Extra tall windows in the dining & living rooms provide abundant sunlight in the morning & afternoon, while the south-facing porch offers shade during the middle of the day. The living room has a bay window facing the western yard & driveway, a cased opening into the remodeled kitchen & a pair of pocket doors. The kitchen was upgraded in 2016 with custom cabinetry, granite counters and S/S appliances. A painted hoosier chest pays homage to the vintage of the property. A bump-out off the kitchen provides the perfect spot for casual seating, since we all know that everyone gathers in the kitchen! There is ample room for a breakfast table as well. The mudroom and the laundry is conveniently located next to the kitchen. Out the rear door, there is another covered porch that has great views overlooking the stately trees, hydrangeas, rhododendrons and other specimen plants. Speaking of specimen plantings, wander around the grounds, and one will find many unique varieties of perennials, shrubs & trees. The current owners added a self-contained primary suite on the ground floor in 2007. One accesses it internally from just behind the staircase into a large & modern suite with a private bath that has a tiled shower, single sink vanity & toilet with a window overlooking the side yard. The bedroom itself is quite large, has a full wall closet and direct access to the rear patio that occupies the space between the kitchen & mudroom. The sellers also wanted to ensure that the exterior of this addition perfectly matched the original stucco of the 1895 house, & used an “old-school” craftsman to ensure the stucco mixture and finishing was nearly a perfect match. The original wood floors show all the patina of a life well lived over 131 years, yet remain in exceptional condition. On the second floor, there are four more bedrooms (one with another bay window) and a hall bath that was updated in 2006. A small sitting room over the entry hall provides supplemental closet storage & sufficient space to add a small desk should one want a little home office. In one of the bedrooms, you will find a full staircase to access the third floor. While this attic is currently unfinished, the ceiling height is significantly high enough and there are eight windows to provide great light into this attic space. The basement is unfinished, yet provides ample additional space for storage. The house has been wired to provide for temporary power via a portable generator. Now it’s time to wander around the 1.5 acre property. The private patio is the perfect space to entertain all your family & friends. The perennial beds that surround the patio are just starting to flourish with hellebores, snowdrops, daffodils and other early blooming plants. Don’t worry, there are ample blossoms to come that provide nearly four seasons of color, including the mature tree peonies filled with buds. Tucked towards the rear of the yard is a wonderful little cottage in the woods (heated) that the current owners installed in 2007! With a delightful front porch, this one room cottage is a perfect space for an artist’s retreat, a meditation space or turn it into a delightful little library get-a-way. The original barn from 1895 is now a spacious 3-car garage. Via an exterior staircase, the 2nd floor of the barn was converted to a yoga space in 2008. This entire floor is fully insulated and heated, and a window A/C unit easily keeps this space cool in the summer months. So not only does one have the cottage for fun, the 2nd floor of the barn offers further options for one’s creative pursuits.
Sold for $985,000
$985,000
391 Kirk Ln, Media, PA 19063
5beds
3,336sqft
Single Family Residence
Built in 1895
1.54 Acres Lot
$985,200 Zestimate®
$295/sqft
$4,535 Estimated rent
Home value
$985,200
$887,000 - $1.09M
$4,535/mo
Zestimate® history
Owner options
List your home for rent
$4,535/mo
Rent Zestimate®
Find your next renter with Zillow Rental Manager. Plus, with online applications, you can quickly screen prospective tenants – for free.
$4,535/mo
Rent Zestimate®
Refinance and save
$7,132/mo
Est. payment
Refinancing to a lower rate could help reduce your monthly payments and save thousands over the life of the loan.
$7,132/mo
Est. payment
Explore your selling options
Work with a Zillow partner agent
Leverage their expertise and Zillow's premium Showcase listings to get your home seen by more buyers.
Get startedList with your own agent
Get your home in front of millions of buyers by listing it on Zillow.
Learn how to do itSell it yourself
Take full control of how buyers see your home on Zillow by listing For Sale by Owner (FSBO).
List your homeWhat's special
Symmetrical floor planPainted hoosier chestSouth-facing porch offers shadeFull width screened porchWide entry hallPair of pocket doors
Zillow last checked:
Listing updated:
Listed by:
Scott Laughlin 215-275-1685,
BHHS Fox & Roach Wayne-Devon,
Listing Team: Classic Neighborhoods
Bought with:
Annagrace Martin
Compass RE
Source: Bright MLS,MLS#: PADE2112026
Facts & features
Interior
Bedrooms & bathrooms
- Bedrooms: 5
- Bathrooms: 3
- Full bathrooms: 2
- 1/2 bathrooms: 1
- Main level bathrooms: 2
- Main level bedrooms: 1
Rooms
- Room types: Living Room, Dining Room, Primary Bedroom, Sitting Room, Bedroom 2, Bedroom 3, Bedroom 4, Bedroom 5, Kitchen
Primary bedroom
- Level: Main
- Area: 210 Square Feet
- Dimensions: 14 X 15
Bedroom 2
- Level: Upper
- Area: 221 Square Feet
- Dimensions: 13 X 17
Bedroom 3
- Level: Upper
- Area: 143 Square Feet
- Dimensions: 11 X 13
Bedroom 4
- Level: Upper
- Area: 126 Square Feet
- Dimensions: 9 X 14
Bedroom 5
- Level: Upper
- Area: 126 Square Feet
- Dimensions: 9 X 14
Dining room
- Level: Main
- Area: 252 Square Feet
- Dimensions: 14 X 18
Kitchen
- Level: Main
- Area: 273 Square Feet
- Dimensions: 13 X 21
Living room
- Level: Main
- Area: 234 Square Feet
- Dimensions: 13 X 18
Mud room
- Level: Main
- Area: 135 Square Feet
- Dimensions: 9 X 15
Sitting room
- Level: Upper
- Area: 30 Square Feet
- Dimensions: 5 X 6
Heating
- Forced Air, Oil
Cooling
- Central Air, Electric
Appliances
- Included: Electric Water Heater
- Laundry: Main Level, Mud Room
Features
- Bathroom - Stall Shower, Bathroom - Tub Shower, Ceiling Fan(s), Entry Level Bedroom, Eat-in Kitchen, Kitchen - Table Space, Primary Bath(s), Solar Tube(s)
- Flooring: Wood
- Basement: Unfinished
- Has fireplace: No
Interior area
- Total structure area: 3,336
- Total interior livable area: 3,336 sqft
- Finished area above ground: 3,336
- Finished area below ground: 0
Property
Parking
- Total spaces: 6
- Parking features: Garage Faces Front, Garage Door Opener, Oversized, Asphalt, Driveway, Detached
- Garage spaces: 3
- Uncovered spaces: 3
Accessibility
- Accessibility features: None
Features
- Levels: Two
- Stories: 2
- Patio & porch: Patio, Porch, Screened
- Pool features: None
Lot
- Size: 1.54 Acres
- Features: Landscaped, Rear Yard, Front Yard, SideYard(s)
Details
- Additional structures: Above Grade, Below Grade, Outbuilding
- Parcel number: 35000079100
- Zoning: RESIDENTIAL
- Special conditions: Standard
Construction
Type & style
- Home type: SingleFamily
- Architectural style: Victorian,Farmhouse/National Folk
- Property subtype: Single Family Residence
Materials
- Stucco
- Foundation: Stone
- Roof: Asphalt
Condition
- New construction: No
- Year built: 1895
Utilities & green energy
- Sewer: Public Sewer
- Water: Public
Community & HOA
Community
- Subdivision: Media
HOA
- Has HOA: No
Location
- Region: Media
- Municipality: UPPER PROVIDENCE TWP
Financial & listing details
- Price per square foot: $295/sqft
- Tax assessed value: $441,260
- Annual tax amount: $9,994
- Date on market: 4/11/2026
- Listing agreement: Exclusive Right To Sell
- Inclusions: Washer, Dryer, Refrigerator, Hutch In Kitchen, Cabinets, Dresser & Shelving In Attic, Shelving In Garage - All In As-is Condition With No Monetary Value
- Ownership: Fee Simple
Price history
| Date | Event | Price |
|---|---|---|
| 5/14/2026 | Sold | $985,000+12.6%$295/sqft |
Source:  Bright MLS #PADE2112026 Report a problem Bright MLS #PADE2112026 Report a problem | ||
| 4/13/2026 | Pending sale | $875,000$262/sqft |
Source: Bright MLS #PADE2112026 Report a problem | ||
| 4/11/2026 | Listed for sale | $875,000+86.2%$262/sqft |
Source: Bright MLS #PADE2112026 Report a problem | ||
| 6/29/2005 | Sold | $469,900$141/sqft |
Source: Public Record Report a problem | ||
Public tax history
| Year | Property taxes | Tax assessment |
|---|---|---|
| 2026 | $9,995 +3.1% | $441,260 |
| 2025 | $9,693 +6% | $441,260 |
| 2024 | $9,144 +3.6% | $441,260 |
| 2023 | $8,823 +3% | $441,260 |
| 2022 | $8,569 +0.2% | $441,260 |
| 2021 | $8,555 +644.2% | $441,260 +109.6% |
| 2020 | $1,150 -84.5% | $210,496 |
| 2019 | $7,433 +1.6% | $210,496 |
| 2018 | $7,319 +533.5% | $210,496 |
| 2017 | $1,155 | $210,496 |
| 2016 | $1,155 | $210,496 |
| 2015 | $1,155 | $210,496 |
| 2014 | $1,155 +2.8% | $210,496 |
| 2013 | $1,124 +2.8% | $210,496 |
| 2012 | $1,093 +0.3% | $210,496 |
| 2011 | $1,090 +2% | $210,496 |
| 2010 | $1,069 +17.4% | $210,496 |
| 2009 | $910 | $210,496 +9.3% |
| 2008 | $910 +8.3% | $192,640 |
| 2007 | $840 | $192,640 |
| 2006 | $840 -2% | $192,640 |
| 2005 | $857 | $192,640 |
| 2004 | $857 +8.5% | $192,640 |
| 2003 | $790 +7.9% | $192,640 |
| 2002 | $732 | $192,640 |
| 2000 | $732 | $192,640 |
Find assessor info on the county website
Neighborhood: 19063
Nearby homes
- $880,8004 bd4 ba3.1k sqft421 Kirk Ln, Media, PA 19063Off Market
- $645,5003 bd1 ba2.5k sqft381 Kirk Ln, Media, PA 19063Off Market
- $595,0004 bd3 ba2.3k sqft431 Kirk Ln, Media, PA 19063Sold
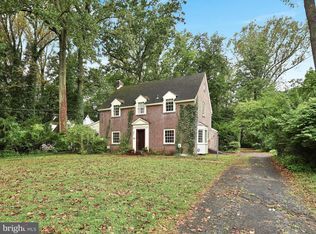
- $1,040,4004 bd4 ba3.2k sqft404 Highland Ave, Media, PA 19063Off Market
- $682,1004 bd2 ba2.2k sqft380 Kirk Ln, Media, PA 19063Off Market
- $846,3004 bd2 ba2.3k sqft402 Highland Ave, Media, PA 19063Off Market
- $583,0003 bd2 ba1.3k sqft441 Kirk Ln, Media, PA 19063Off Market
- $887,7003 bd3 ba2.9k sqft390 Highland Ave, Media, PA 19063Off Market
Nearby schools
GreatSchools rating
- 9/10Media El SchoolGrades: K-5Distance: 0.8 mi
- 10/10Springton Lake Middle SchoolGrades: 6-8Distance: 1.3 mi
- 9/10Penncrest High SchoolGrades: 9-12Distance: 1.8 mi
Schools provided by the listing agent
- District: Rose Tree Media
Source: Bright MLS. This data may not be complete. We recommend contacting the local school district to confirm school assignments for this home.
Get a cash offer in 3 minutes
Find out how much your home could sell for in as little as 3 minutes with a no-obligation cash offer.
Estimated market value
$985,200
Get a cash offer in 3 minutes
Find out how much your home could sell for in as little as 3 minutes with a no-obligation cash offer.
Estimated market value
$985,200
- Pennsylvania
- Delaware County
- Media
- 19063
- 391 Kirk Ln
