Better than new and move-in ready! This beautifully maintained 3-bedroom, 2.5-bath home with a spacious bonus room offers the perfect blend of modern finishes and everyday functionality without the added costs and wait of new construction.
Step inside to find wood flooring throughout the main living areas, tile in all wet spaces, and a cozy fireplace anchoring the living room ideal for relaxing evenings or entertaining guests. The kitchen is fully equipped with granite countertops, backsplash, and all appliances conveying, making this home truly turnkey from day one.
The primary suite features a trey ceiling and a spa-like bathroom complete with a cultured marble shower, standalone soaking tub, and double vanity.
Outside, enjoy what many new builds can’t offer—an established, oversized lot with a peaceful country feel, frequent wildlife sightings including deer and turkey, and a covered back deck perfect for outdoor living.
With thoughtful upgrades already in place, no construction delays, and immediate move-in availability, this home delivers exceptional value in today’s market.
Closed
Zestimate®
$379,900
391 Kristie Michelle Ln, Clarksville, TN 37042
3beds
2,200sqft
Single Family Residence, Residential
Built in 2021
0.77 Acres Lot
$379,900 Zestimate®
$173/sqft
$2,165 Estimated rent
Home value
$379,900
$361,000 - $399,000
$2,165/mo
Zestimate® history
Owner options
List your home for rent
$2,165/mo
Rent Zestimate®
Find your next renter with Zillow Rental Manager. Plus, with online applications, you can quickly screen prospective tenants – for free.
$2,165/mo
Rent Zestimate®
Refinance and save
$2,238/mo
Est. payment
Refinancing to a lower rate could help reduce your monthly payments and save thousands over the life of the loan.
$2,238/mo
Est. payment
Explore your selling options
Work with a Zillow partner agent
Leverage their expertise and Zillow's premium Showcase listings to get your home seen by more buyers.
Get startedList with your own agent
Get your home in front of millions of buyers by listing it on Zillow.
Learn how to do itSell it yourself
Take full control of how buyers see your home on Zillow by listing For Sale by Owner (FSBO).
List your homeWhat's special
Peaceful country feelCultured marble showerAll appliances conveyingSpacious bonus roomEstablished oversized lotGranite countertopsDouble vanity
Zillow last checked:
Listing updated:
Listed by:
Tammy Mansker 760-447-6737,
LPT Realty LLC
Bought with:
Meghan Bunch, 382774
Keller Williams Realty Clarksville
Kayla Pierson, 332180
Keller Williams Realty Clarksville
Source: RealTracs MLS as distributed by MLS GRID,MLS#: 3155821
Facts & features
Interior
Bedrooms & bathrooms
- Bedrooms: 3
- Bathrooms: 3
- Full bathrooms: 2
- 1/2 bathrooms: 1
Bedroom 1
- Features: Suite
- Level: Suite
- Area: 288 Square Feet
- Dimensions: 16x18
Bedroom 2
- Area: 121 Square Feet
- Dimensions: 11x11
Bedroom 3
- Area: 121 Square Feet
- Dimensions: 11x11
Primary bathroom
- Features: Double Vanity
- Level: Double Vanity
Kitchen
- Features: Pantry
- Level: Pantry
- Area: 121 Square Feet
- Dimensions: 11x11
Living room
- Area: 247 Square Feet
- Dimensions: 19x13
Recreation room
- Features: Other
- Level: Other
- Area: 180 Square Feet
- Dimensions: 15x12
Heating
- Central
Cooling
- Central Air
Appliances
- Included: Electric Range, Dishwasher, Disposal, Dryer, Microwave, Refrigerator, Washer
- Laundry: Electric Dryer Hookup, Washer Hookup
Features
- Ceiling Fan(s), Open Floorplan, Pantry, Walk-In Closet(s), High Speed Internet
- Flooring: Carpet, Laminate, Tile
- Basement: None
- Number of fireplaces: 1
- Fireplace features: Family Room
Interior area
- Total structure area: 2,200
- Total interior livable area: 2,200 sqft
- Finished area above ground: 2,200
Property
Parking
- Total spaces: 2
- Parking features: Garage Faces Front
- Attached garage spaces: 2
Features
- Levels: Two
- Stories: 2
- Patio & porch: Deck, Covered
Lot
- Size: 0.77 Acres
- Dimensions: 94
Details
- Parcel number: 063067I B 00900 00008067
- Special conditions: Standard
Construction
Type & style
- Home type: SingleFamily
- Property subtype: Single Family Residence, Residential
Materials
- Brick, Vinyl Siding
Condition
- New construction: No
- Year built: 2021
Utilities & green energy
- Sewer: Septic Tank
- Water: Public
- Utilities for property: Water Available
Community & HOA
Community
- Security: Fire Alarm
- Subdivision: Robin Lynn Hills
HOA
- Has HOA: No
Location
- Region: Clarksville
Financial & listing details
- Price per square foot: $173/sqft
- Tax assessed value: $338,800
- Annual tax amount: $1,779
- Date on market: 3/21/2026
Price history
| Date | Event | Price |
|---|---|---|
| 8/6/2026 | Sold | $379,900-2.6%$173/sqft |
Source:  RealTracs MLS as distributed by MLS GRID #3155821 Report a problem RealTracs MLS as distributed by MLS GRID #3155821 Report a problem | ||
| 5/14/2026 | Pending sale | $389,900$177/sqft |
Source: RealTracs MLS as distributed by MLS GRID #3155821 Report a problem | ||
| 4/29/2026 | Price change | $389,900-4.9%$177/sqft |
Source: RealTracs MLS as distributed by MLS GRID #3155821 Report a problem | ||
| 4/6/2026 | Price change | $410,000-0.8%$186/sqft |
Source: RealTracs MLS as distributed by MLS GRID #3155821 Report a problem | ||
| 3/21/2026 | Listed for sale | $413,210$188/sqft |
Source: RealTracs MLS as distributed by MLS GRID #3155821 Report a problem | ||
Public tax history
| Year | Property taxes | Tax assessment |
|---|---|---|
| 2024 | $1,779 +6.8% | $84,700 +52.1% |
| 2023 | $1,665 | $55,675 |
| 2022 | $1,665 +535.4% | $55,675 +536.3% |
| 2021 | $262 | $8,750 |
Find assessor info on the county website
Neighborhood: 37042
Nearby homes
- $400,0004 bd3 ba2.2k sqft403 Kristie Michelle Ln, Clarksville, TN 37042Sold
- $398,420-- bd-- ba-- sqft390 Kristie Michelle Ln, Clarksville, TN 37042Sold
- $448,1003 bd3 ba2.4k sqft409 Kristie Michelle LOT 150, Clarksville, TN 37042Off Market
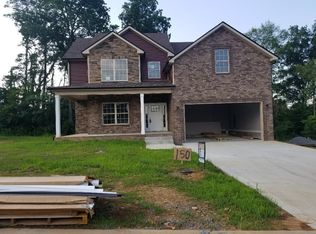
- $427,1003 bd3 ba2.4k sqft409 Kristie Michelle Ln, Clarksville, TN 37042Off Market
- $355,8003 bd2 ba2k sqft1460 Rustys Ln, Clarksville, TN 37042Off Market
- $318,5003 bd2 ba1.5k sqft1468 Rustys Ln, Clarksville, TN 37042Off Market
- $380,0003 bd2 ba2.1k sqft1464 Rustys Ln, Clarksville, TN 37042Sold
- $390,600-- bd-- ba2.1k sqft402 Kristie Michelle Ln, Clarksville, TN 37042Off Market
Nearby schools
GreatSchools rating
- 4/10Liberty Elementary SchoolGrades: PK-5Distance: 2.2 mi
- 6/10New Providence Middle SchoolGrades: 6-8Distance: 3.4 mi
- 4/10Northwest High SchoolGrades: 9-12Distance: 3.4 mi
Schools provided by the listing agent
- Elementary: Woodlawn Elementary
- Middle: New Providence Middle
- High: Northwest High School
Source: RealTracs MLS as distributed by MLS GRID. This data may not be complete. We recommend contacting the local school district to confirm school assignments for this home.
Get a cash offer in 3 minutes
Find out how much your home could sell for in as little as 3 minutes with a no-obligation cash offer.
Estimated market value
$379,900
Get a cash offer in 3 minutes
Find out how much your home could sell for in as little as 3 minutes with a no-obligation cash offer.
Estimated market value
$379,900
- Tennessee
- Montgomery County
- Clarksville
- 37042
- 391 Kristie Michelle Ln
Nearby cities
Nearby neighborhoods
Nearby zip codes
Other Clarksville Topics
