Skip main navigation
Closed
  • $365,000

    391 Kyson Cir, Lafayette, TN 37083

    3beds
    2,260sqft
    Single Family Residence, Residential
    Built in 2007
    0.66 Acres Lot
    $371,000 Zestimate®
    $162/sqft
    $2,194 Estimated rent

    Home value

    $371,000

    Estimated sales range

    Not available

    $2,194/mo

    Zestimate® history
    Loading
    Loading...

    Owner options

    List your home for rent

    $2,194/mo

    Rent Zestimate®

    Find your next renter with Zillow Rental Manager. Plus, with online applications, you can quickly screen prospective tenants – for free.

    Learn more

    $2,194/mo

    Rent Zestimate®

    Refinance and save

    $2,065/mo

    Est. payment

    Refinancing to a lower rate could help reduce your monthly payments and save thousands over the life of the loan.

    See today's rates

    $2,065/mo

    Est. payment

    Explore your selling options

    Work with a Zillow partner agent

    Leverage their expertise and Zillow's premium Showcase listings to get your home seen by more buyers.

    Get started

    List with your own agent

    Get your home in front of millions of buyers by listing it on Zillow.

    Learn how to do it

    Sell it yourself

    Take full control of how buyers see your home on Zillow by listing For Sale by Owner (FSBO).

    List your home

    What's special

    Front porchPaved drivewayMature treesRock entryBack deckStainless kitchen appliancesTile flooring
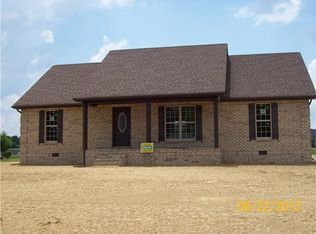
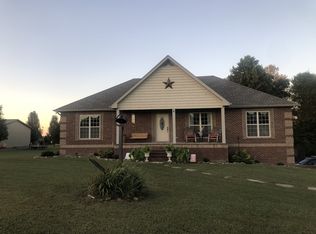
    LOOK AT THE SPACE FOR THE PRICE! INTERRIOR FLOWS EFFORTLESSLY IN THIS COZY HOME WITH BEAUTIFUL CUSTOM CABINETS AND STAINLESS KITCHEN APPLIANCES. LOTS OF HARDWOOD, TILE FLOORING WITH RECESS LIGHTING. TREY AND DOUBLE TREY CEILINGS. LOTS OF ROOM FOR ENTERTAINING WITH A FINISHED REC ROOM IN BASEMENT, WHICH SQUARE FOOTAGE IS COUNTED, ITS HEATED AND COOLED. HUGE PRIMARY BEDROOM WITH DOUBLE SINKS AND WHIRLPOOL TUB AND BIG WALK-IN CLOSET. BASEMENT HAS 2 REMOTES TO PULL CARS IN AND PLENTY OF STORAGE.. HOME FEATURES A BIG FRONT PORCH & 16x24 BACK DECK WITH PAVED DRIVEWAY AND OUTSTANDING ROCK ENTRY WITH LOTS OF MATURE TREES AND LANDSCAPING

    Zillow last checked:

    Listing updated:

    Listing Provided by:

    Penny Kirby 615-388-0441,

    BHGRE, Ben Bray & Associates

    Bought with:

    David M. McClard, 282036

    Exit Real Estate Solutions

    Source: RealTracs MLS as distributed by MLS GRID,MLS#: 2801827MLS Logo

    Facts & features

    Interior

    Bedrooms & bathrooms
    • Bedrooms: 3
    • Bathrooms: 2
    • Full bathrooms: 2
    • Main level bedrooms: 3
    Bedroom 1
    • Features: Suite
    • Level: Suite
    • Area: 225 Square Feet
    • Dimensions: 15x15
    Bedroom 2
    • Area: 144 Square Feet
    • Dimensions: 12x12
    Bedroom 3
    • Area: 144 Square Feet
    • Dimensions: 12x12
    Bonus room
    • Features: Basement Level
    • Level: Basement Level
    • Area: 520 Square Feet
    • Dimensions: 26x20
    Dining room
    • Features: Combination
    • Level: Combination
    • Area: 168 Square Feet
    • Dimensions: 12x14
    Kitchen
    • Area: 168 Square Feet
    • Dimensions: 12x14
    Living room
    • Area: 288 Square Feet
    • Dimensions: 16x18
    Heating
    • Central
    Cooling
    • Central Air
    Appliances
    • Included: Electric Oven, Electric Range, Dishwasher, Refrigerator
    • Laundry: Electric Dryer Hookup, Washer Hookup
    Features
    • Kitchen Island
    • Flooring: Carpet, Wood, Tile
    • Has basement: Yes
    • Has fireplace: No
    Interior area
    • Total structure area: 2,260
    • Total interior livable area: 2,260 sqft
    • Finished area above ground: 1,641
    • Finished area below ground: 619

    Property

    Parking
    • Total spaces: 2
    • Parking features: Basement
    • Attached garage spaces: 2
    Features
    • Levels: Two
    • Stories: 1
    • Patio & porch: Porch, Covered, Deck
    Lot
    • Size: 0.66 Acres
    Details
    • Parcel number: 051C A 03600 000
    • Special conditions: Standard

    Construction

    Type & style
    • Home type: SingleFamily
    • Property subtype: Single Family Residence, Residential
    Materials
    • Brick
    Condition
    • New construction: No
    • Year built: 2007

    Utilities & green energy

    • Sewer: Septic Tank
    • Water: Public
    • Utilities for property: Water Available

    Community & neighborhood

    Location
    • Region: Lafayette
    • Subdivision: Deerwood Estates

    Price history

    DateEventPrice
    4/22/2025Sold$365,000+1.4%$162/sqft
    Source: RealTracs MLS as distributed by MLS GRID #2801827 Report a problem
    3/24/2025Contingent$359,900$159/sqft
    Source: RealTracs MLS as distributed by MLS GRID #2801827 Report a problem
    3/8/2025Listed for sale$359,900-2.7%$159/sqft
    Source: RealTracs MLS as distributed by MLS GRID #2801827 Report a problem
    3/3/2025Listing removed$369,900$164/sqft
    Source: RealTracs MLS as distributed by MLS GRID #2765682 Report a problem
    1/31/2025Price change$369,900-2.6%$164/sqft
    Source: RealTracs MLS as distributed by MLS GRID #2765682 Report a problem
    12/3/2024Listed for sale$379,900$168/sqft
    Source: RealTracs MLS as distributed by MLS GRID #2765682 Report a problem
    10/3/2024Listing removed$379,900$168/sqft
    Source: RealTracs MLS as distributed by MLS GRID #2677790 Report a problem
    9/29/2024Price change$379,900-2.6%$168/sqft
    Source: RealTracs MLS as distributed by MLS GRID #2677790 Report a problem
    8/7/2024Price change$389,900-2.3%$173/sqft
    Source: RealTracs MLS as distributed by MLS GRID #2677790 Report a problem
    7/11/2024Listed for sale$399,000+146.3%$177/sqft
    Source: RealTracs MLS as distributed by MLS GRID #2677790 Report a problem
    3/28/2008Sold$162,000$72/sqft
    Source: Public Record Report a problem

    Public tax history

    YearProperty taxesTax assessment
    2025$1,289 $79,400
    2024$1,289 +14.9%$79,400
    2023$1,122 +16.9%$79,400 +98.6%
    2022$959 $39,975
    2021$959 $39,975
    2020$959 $39,975
    2019$959 +8.5%$39,975
    2018$885 -1.4%$39,975 +12.3%
    2017$897 +5%$35,600
    2016$854 $35,600
    2015$854 +0%$35,600 +0%
    2014$854 $35,594
    2013-- $35,594
    2012-- $35,594 -4.1%
    2011$835 $37,115
    2010$835 $37,115
    2009$835 $37,115
    2008$835 $37,115

    Find assessor info on the county website

    Neighborhood: 37083

    Nearby schools

    GreatSchools rating
    Schools provided by the listing agent
    • Elementary: Fairlane Elementary
    • Middle: Macon County Junior High School
    • High: Macon County High School

    Source: RealTracs MLS as distributed by MLS GRID. This data may not be complete. We recommend contacting the local school district to confirm school assignments for this home.

    Get pre-qualified for a loan
    At Zillow Home Loans, we can pre-qualify you in as little as 5 minutes with no impact to your credit score.

    An equal housing lender. NMLS #10287.