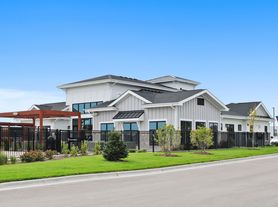
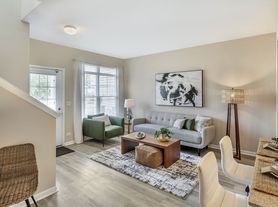
Welcome to a timeless masterpiece of charm and modern elegance, where every detail of this custom-built home invites you to experience a life of comfort, warmth, and sophistication. Nestled on half an acre of pristine land, this expansive 5,260 square foot home, with the potential to reach 7,928 square feet by finishing the basement, offers an extraordinary canvas for creating your dream space. As you approach the home, a long, stately driveway leads you to the grand entrance. The moment you step into the breathtaking foyer, graced with a sweeping spiral staircase, you'll feel the elegance that defines every inch of this residence. The formal dining room, perfect for intimate dinners or large gatherings, sets a tone of classic refinement. At the heart of the home lies the spacious two-story family room, anchored by a cozy fireplace that beckons you to relax and unwind. Sunlight streams through large windows, filling the room with warmth and serenity, making it the perfect space to gather with loved ones. Adjacent is a chef's kitchen that combines beauty with practicality, featuring granite countertops, a walk-in pantry, and a state-of-the-art exhaust system venting outdoors to ensure a fresh, inviting atmosphere. The first floor also boasts a private office, perfect for quiet moments of work or study, and an additional recreational room that opens up endless possibilities for entertainment or relaxation. Upstairs, the master suite is a true retreat, offering a private sitting area, a luxurious en-suite bathroom, and the convenience of a second laundry room. Two bedrooms share a thoughtfully designed Jack and Jill bathroom, while a third bedroom enjoys its own private en-suite, creating perfect spaces for family or guests. Step outside onto the newly built patio, where you can savor the beauty of your expansive yard, ideal for outdoor gatherings or peaceful afternoons in nature. With a 3-car garage, an unfinished basement brimming with potential, and a home that blends classic colonial beauty with modern luxury, this property is a true sanctuary where memories are waiting to be made. Welcome home!
12 Month
Apartment for rent
Accepts Zillow applications
$5,250/moFees may apply
391 Lake Run Ln, # 0, North Aurora, IL 60542
4beds
5,260sqft
Price may not include required fees and charges. Price shown reflects the lease term provided. Learn more|
Apartment
Available now
No pets
Air conditioner, central air
In unit laundry
Attached garage parking
Central
What's special
Cozy fireplaceLong stately drivewayPrivate officeWalk-in pantrySpacious two-story family roomGrand entranceBreathtaking foyer
- 12 days |
- -- |
- -- |
Zillow last checked:
Listing updated:
Travel times
Facts & features
Interior
Bedrooms & bathrooms
- Bedrooms: 4
- Bathrooms: 4
- Full bathrooms: 3
- 1/2 bathrooms: 1
Heating
- Central
Cooling
- Air Conditioner, Central Air
Appliances
- Included: Dishwasher, Dryer, Microwave Oven, Oven, Refrigerator, Washer
- Laundry: In Unit
Features
- Flooring: Carpet, Hardwood
Interior area
- Total interior livable area: 5,260 sqft
Property
Parking
- Parking features: Attached, Garage
- Has attached garage: Yes
- Details: Contact manager
Details
- Additional structures: Garage(s)
Construction
Type & style
- Home type: Apartment
- Property subtype: Apartment
Building
Management
- Pets allowed: No
Community & HOA
Location
- Region: North Aurora
Financial & listing details
- Lease term: 1 Year
Nearby apartments for rent


Price history
| Date | Event | Price |
|---|---|---|
| 8/15/2026 | Listed for rent | $5,250$1/sqft |
Source: Zillow Rentals Report a problem | ||
Neighborhood: 60542
Nearby schools
GreatSchools rating
- 7/10Fearn Elementary SchoolGrades: K-5Distance: 1.5 mi
- 7/10Herget Middle SchoolGrades: 6-8Distance: 1.6 mi
- 4/10West Aurora High SchoolGrades: 9-12Distance: 4.1 mi

