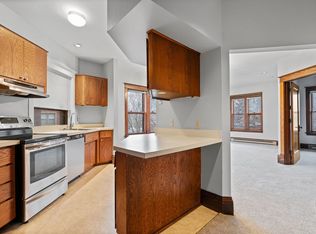
Sunny, south-facing upper floor unit at the Tazewell in historic Cathedral Hill! Located a short block from Nina’s Coffee, close to favorite restaurants, patios, shops, and cafes of Selby Avenue. Recent updates include new carpet in living and BR, new dishwasher, new lighting, fresh paint throughout, and new bath vanity. Preserved historic charm with lovely french doors, natural woodwork, and built-in buffet with drop-down desk and original pull-out Murphy bed! Flexible floor plan includes formal dining that could also be a home office, living room with Murphy bed for guests, private bedroom space, and eat-in kitchen with breakfast bar. Plenty of storage too! Huge walk-in closet behind buffet, front entry coat closet, great kitchen cabinet space, bedroom closet, and designated storage unit in the basement. Secure building with keyless fob entries. Enjoy a professionally-run HOA with updated common amenities — bright, clean laundry room, newer gym with cardio and free weights, and newer office/party space.
Closed
$172,000
391 Laurel Ave APT 212, Saint Paul, MN 55102
1beds
614sqft
(CC) Low Rise (3- Levels)
Built in 1918
-- sqft lot
$178,200 Zestimate®
$280/sqft
$1,375 Estimated rent
Home value
$178,200
$160,000 - $200,000
$1,375/mo
Zestimate® history
Owner options
List your home for rent
$1,375/mo
Rent Zestimate®
Find your next renter with Zillow Rental Manager. Plus, with online applications, you can quickly screen prospective tenants – for free.
$1,375/mo
Rent Zestimate®
Refinance and save
$1,347/mo
Est. payment
Refinancing to a lower rate could help reduce your monthly payments and save thousands over the life of the loan.
$1,347/mo
Est. payment
Explore your selling options
Work with a Zillow partner agent
Leverage their expertise and Zillow's premium Showcase listings to get your home seen by more buyers.
Get startedList with your own agent
Get your home in front of millions of buyers by listing it on Zillow.
Learn how to do itSell it yourself
Take full control of how buyers see your home on Zillow by listing For Sale by Owner (FSBO).
List your homeWhat's special
Plenty of storageSouth-facing upper floor unitFrench doorsNatural woodworkOriginal pull-out murphy bedFlexible floor planHuge walk-in closet
Zillow last checked:
Listing updated:
Listed by:
Heidi Swanson 651-503-1540,
Lynden Realty, Ltd.
Bought with:
MacGregor Smith
eXp Realty
Source: NorthstarMLS as distributed by MLS GRID,MLS#: 6631776
Facts & features
Interior
Bedrooms & bathrooms
- Bedrooms: 1
- Bathrooms: 1
- Full bathrooms: 1
Bedroom
- Level: Main
- Area: 170 Square Feet
- Dimensions: 17x10
Dining room
- Level: Main
- Area: 80 Square Feet
- Dimensions: 10x8
Kitchen
- Level: Main
- Area: 99 Square Feet
- Dimensions: 11x9
Living room
- Level: Main
- Area: 187 Square Feet
- Dimensions: 17x11
Walk in closet
- Level: Main
- Area: 20 Square Feet
- Dimensions: 5x4
Heating
- Baseboard
Cooling
- Window Unit(s)
Appliances
- Included: Dishwasher, Microwave, Range, Refrigerator, Stainless Steel Appliance(s)
- Laundry: Common Area, Lower Level, Laundry Room, Coin-op Laundry Owned
Features
- Basement: Storage Space
- Has fireplace: No
Interior area
- Total structure area: 614
- Total interior livable area: 614 sqft
- Finished area above ground: 614
- Finished area below ground: 0
Property
Parking
- Parking features: On Street
- Has uncovered spaces: Yes
Accessibility
- Accessibility features: None
Features
- Levels: One
- Stories: 1
Lot
- Size: 0 Square Feet
- Features: Corner Lot
Details
- Foundation area: 614
- Parcel number: 012823210145
- Zoning description: Residential-Multi-Family
Construction
Type & style
- Home type: Condo
- Property subtype: (CC) Low Rise (3- Levels)
- Attached to another structure: Yes
Materials
- Roof: Flat
Condition
- New construction: No
- Year built: 1918
Utilities & green energy
- Gas: Electric
- Sewer: City Sewer/Connected
- Water: City Water/Connected
Community & HOA
Community
- Subdivision: Apt Own No110 Tazewell Condo
HOA
- Has HOA: Yes
- Amenities included: Laundry, Coin-op Laundry Owned, Security Building
- Services included: Hazard Insurance, Maintenance Grounds, Professional Mgmt, Security System, Sewer, Snow Removal, Water
- HOA fee: $248 monthly
- HOA name: Cedar Management
- HOA phone: 763-231-4516
Location
- Region: Saint Paul
Financial & listing details
- Price per square foot: $280/sqft
- Tax assessed value: $149,600
- Annual tax amount: $2,058
- Date on market: 2/1/2025
- Cumulative days on market: 49 days
Price history
| Date | Event | Price |
|---|---|---|
| 4/18/2025 | Sold | $172,000-1.7%$280/sqft |
Source:  NorthstarMLS as distributed by MLS GRID #6631776 Report a problem NorthstarMLS as distributed by MLS GRID #6631776 Report a problem | ||
| 3/20/2025 | Listed for sale | $175,000$285/sqft |
Source: NorthstarMLS as distributed by MLS GRID #6631776 Report a problem | ||
| 2/21/2025 | Pending sale | $175,000$285/sqft |
Source: NorthstarMLS as distributed by MLS GRID #6631776 Report a problem | ||
| 2/1/2025 | Listed for sale | $175,000+10.8%$285/sqft |
Source: NorthstarMLS as distributed by MLS GRID #6631776 Report a problem | ||
| 12/18/2020 | Sold | $158,000+1.9%$257/sqft |
Source: NorthstarMLS as distributed by MLS GRID #5675377 Report a problem | ||
| 11/10/2020 | Pending sale | $155,000$252/sqft |
Source: Coldwell Banker Realty #5675377 Report a problem | ||
| 10/17/2020 | Listed for sale | $155,000+15.7%$252/sqft |
Source: Coldwell Banker Realty #5675377 Report a problem | ||
| 11/12/2018 | Sold | $134,000+0.8%$218/sqft |
Source: NorthstarMLS as distributed by MLS GRID #5004870 Report a problem | ||
| 10/9/2018 | Pending sale | $133,000$217/sqft |
Source: Edina Realty, Inc., a Berkshire Hathaway affiliate #5004870 Report a problem | ||
| 9/17/2018 | Listed for sale | $133,000+0.4%$217/sqft |
Source: Edina Realty, Inc., a Berkshire Hathaway affiliate #5004870 Report a problem | ||
| 3/9/2004 | Sold | $132,500+128.4%$216/sqft |
Source: Public Record Report a problem | ||
| 7/21/1998 | Sold | $58,000$94/sqft |
Source: Public Record Report a problem | ||
Public tax history
| Year | Property taxes | Tax assessment |
|---|---|---|
| 2025 | $2,126 +3.3% | $149,600 |
| 2024 | $2,058 -3.7% | $149,600 +0.4% |
| 2023 | $2,136 +13.7% | $149,000 -2% |
| 2022 | $1,878 +2.2% | $152,000 +11.9% |
| 2021 | $1,838 +15.1% | $135,800 +2% |
| 2020 | $1,596 +14.1% | $133,100 +11.1% |
| 2019 | $1,399 | $119,800 |
| 2018 | $1,399 -9.7% | $119,800 +8.2% |
| 2017 | $1,550 | $110,700 |
| 2016 | $1,550 +2.4% | -- |
| 2015 | $1,514 +25.5% | $105,700 |
| 2014 | $1,206 +4.5% | -- |
| 2013 | $1,154 -17.9% | -- |
| 2012 | $1,406 -0.1% | -- |
| 2011 | $1,408 | -- |
| 2010 | -- | -- |
| 2009 | $1,396 +29% | -- |
| 2008 | $1,082 +13.7% | -- |
| 2007 | $952 +20.5% | -- |
| 2006 | $790 +25.8% | -- |
| 2005 | $628 -0.3% | -- |
| 2004 | $630 +16.7% | -- |
| 2003 | $540 +13.4% | -- |
| 2002 | $476 -12.5% | -- |
| 2001 | $544 +32.2% | -- |
| 2000 | $412 | -- |
Find assessor info on the county website
Neighborhood: Summit-University
Nearby homes
- $151,7001 bd1 ba687 sqft391 Laurel Ave APT 1, Saint Paul, MN 55102Off Market
- $155,3001 bd1 ba682 sqft391 Laurel Ave APT 101, Saint Paul, MN 55102Off Market
- $158,5001 bd1 ba780 sqft391 Laurel Ave APT 201, Saint Paul, MN 55102Off Market
- $170,0001 bd1 ba730 sqft391 Laurel Ave APT 301, Saint Paul, MN 55102Sold
- $185,6001 bd1 ba925 sqft385 Laurel Ave APT 2, Saint Paul, MN 55102Off Market
- $172,3001 bd1 ba676 sqft391 Laurel Ave APT 102, Saint Paul, MN 55102Off Market
- $165,2001 bd1 ba676 sqft391 Laurel Ave APT 202, Saint Paul, MN 55102Off Market
- $130,900-- bd1 ba500 sqft391 Laurel Ave APT 303, Saint Paul, MN 55102Off Market
- $153,5001 bd1 ba669 sqft391 Laurel Ave APT 302, Saint Paul, MN 55102Off Market
Nearby schools
GreatSchools rating
- 1/10Maxfield Magnet Elementary SchoolGrades: PK-5Distance: 1 mi
- 3/10Hidden River Middle SchoolGrades: 6-8Distance: 2.4 mi
- 7/10Central Senior High SchoolGrades: 9-12Distance: 1.6 mi
Get a cash offer in 3 minutes
Find out how much your home could sell for in as little as 3 minutes with a no-obligation cash offer.
Estimated market value
$178,200
Get a cash offer in 3 minutes
Find out how much your home could sell for in as little as 3 minutes with a no-obligation cash offer.
Estimated market value
$178,200
- Minnesota
- Ramsey County
- Saint Paul
- 55102
- Summit-University
- 391 Laurel Ave Apartment 212
Nearby cities
Nearby neighborhoods
Nearby zip codes
Other Saint Paul Topics
