Skip main navigation
Closed
  • $400,000

    391 Macbeth Dr, West Lafayette, IN 47906

    4beds
    2,523sqft
    Single Family Residence
    Built in 2011
    10,018.8 Square Feet Lot
    $403,800 Zestimate®
    $--/sqft
    $2,767 Estimated rent

    Home value

    $403,800

    $351,000 - $464,000

    $2,767/mo

    Zestimate® history
    Loading
    Loading...

    Owner options

    List your home for rent

    $2,767/mo

    Rent Zestimate®

    Find your next renter with Zillow Rental Manager. Plus, with online applications, you can quickly screen prospective tenants – for free.

    Learn more

    $2,767/mo

    Rent Zestimate®

    Refinance and save

    $2,391/mo

    Est. payment

    Refinancing to a lower rate could help reduce your monthly payments and save thousands over the life of the loan.

    See today's rates

    $2,391/mo

    Est. payment

    Explore your selling options

    Work with a Zillow partner agent

    Leverage their expertise and Zillow's premium Showcase listings to get your home seen by more buyers.

    Get started

    List with your own agent

    Get your home in front of millions of buyers by listing it on Zillow.

    Learn how to do it

    Sell it yourself

    Take full control of how buyers see your home on Zillow by listing For Sale by Owner (FSBO).

    List your home

    What's special

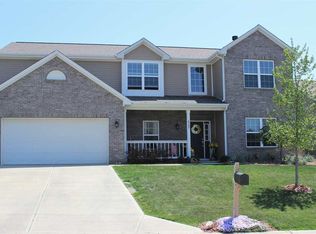
    Stylish backsplashMain level primary suiteFour spacious bedroomsSoaring ceilingsAbundant natural lightTwo-story brick homeUpdated light fixtures throughout
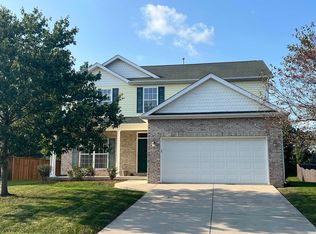
    Welcome to 391 Macbeth Drive, ideally located in the desirable Harrison Highlands neighborhood. This charming two-story brick home offers over 2,500 square feet of living space, a 3-car garage, fully fenced backyard, all situated directly across from Harrison High School. Inside, you'll be greeted by soaring ceilings, abundant natural light, brand new flooring and updated light fixtures throughout. The thoughtfully designed layout features four spacious bedrooms, including a main level primary suite, with three additional bedrooms upstairs. An office and an open loft overlooking the main living area provide flexible living and work-from-home options. The kitchen is well appointed with stainless steel appliances, a stylish backsplash and a formal dining area ideal for entertaining. Conveniently located just minutes from Purdue University and I-65, this home offers an easy commute and excellent accessibility. The property is being sold as-is, please include an as-is addendum with all offers.

    Zillow last checked:

    Listing updated:

    Listed by:

    Loren Rockhill 765-960-7767,

    C&C Home Realty

    Bought with:

    Tara Hines, RB16000859

    F.C. Tucker/Shook

    Source: IRMLS,MLS#: 202602400MLS Logo

    Facts & features

    Interior

    Bedrooms & bathrooms
    • Bedrooms: 4
    • Bathrooms: 3
    • Full bathrooms: 2
    • 1/2 bathrooms: 1
    • Main level bedrooms: 1
    Bedroom 1
    • Level: Main
    Bedroom 2
    • Level: Upper
    Dining room
    • Level: Main
    • Area: 144
    • Dimensions: 12 x 12
    Family room
    • Level: Main
    • Area: 224
    • Dimensions: 16 x 14
    Kitchen
    • Level: Main
    • Area: 130
    • Dimensions: 13 x 10
    Living room
    • Level: Main
    • Area: 288
    • Dimensions: 18 x 16
    Heating
    • Forced Air
    Cooling
    • Central Air
    Appliances
    • Included: Range/Oven Hook Up Elec, Dishwasher, Microwave, Refrigerator, Washer, Dryer-Electric, Electric Oven, Gas Water Heater, Water Softener Owned
    • Laundry: Electric Dryer Hookup, Main Level, Washer Hookup
    Features
    • Ceiling-9+, Ceiling Fan(s), Walk-In Closet(s), Open Floorplan, Double Vanity, Tub and Separate Shower, Tub/Shower Combination, Main Level Bedroom Suite
    • Flooring: Tile, Vinyl
    • Has basement: No
    • Attic: Walk-up
    • Has fireplace: No
    • Fireplace features: None
    Interior area
    • Total structure area: 2,523
    • Total interior livable area: 2,523 sqft
    • Finished area above ground: 2,523
    • Finished area below ground: 0

    Property

    Parking
    • Total spaces: 3
    • Parking features: Attached, Concrete
    • Attached garage spaces: 3
    • Has uncovered spaces: Yes
    Features
    • Levels: Two
    • Stories: 2
    • Patio & porch: Patio
    • Fencing: Full,Privacy,Wood
    Lot
    • Size: 10,018 sqft
    • Dimensions: 75 x 135
    • Features: Corner Lot, Level
    Details
    • Parcel number: 790319453010.000017

    Construction

    Type & style
    • Home type: SingleFamily
    • Architectural style: Traditional
    • Property subtype: Single Family Residence
    Materials
    • Brick
    • Foundation: Slab
    • Roof: Shingle
    Condition
    • New construction: No
    • Year built: 2011

    Utilities & green energy

    • Sewer: City
    • Water: City

    Community & neighborhood

    Location
    • Region: West Lafayette
    • Subdivision: Harrison Highlands

    Other

    Other facts
    • Listing terms: Cash,Conventional,FHA,VA Loan

    Price history

    DateEventPrice
    4/24/2026Sold$400,000-1.2%
    Source: IRMLS #202602400 Report a problem
    3/20/2026Pending sale$405,000
    Source: IRMLS #202602400 Report a problem
    3/2/2026Price change$405,000-2.4%
    Source: IRMLS #202602400 Report a problem
    2/11/2026Price change$415,000-1.2%
    Source: IRMLS #202602400 Report a problem
    1/23/2026Listed for sale$420,000+9.1%
    Source: IRMLS #202602400 Report a problem
    5/23/2024Sold$385,000-3.5%
    Source: IRMLS #202408217 Report a problem
    4/30/2024Pending sale$399,000
    Source: IRMLS #202408217 Report a problem
    4/11/2024Price change$399,000-2.7%
    Source: IRMLS #202408217 Report a problem
    4/4/2024Price change$410,000-1.2%
    Source: IRMLS #202408217 Report a problem
    3/13/2024Listed for sale$415,000+3.8%
    Source: IRMLS #202408217 Report a problem
    3/12/2024Listing removed--
    Source: Owner Report a problem
    3/11/2024Listed for sale$399,999+100.1%$159/sqft
    Source: Owner Report a problem
    10/2/2014Sold--0
    Source: Agent Provided Report a problem
    8/20/2014Price change$199,900-4.8%$79/sqft
    Source: Keller Williams Realty Signature Partners #201430031 Report a problem
    8/5/2014Price change$209,900-4.1%$83/sqft
    Source: Keller Williams Realty Signature Partners #201430031 Report a problem
    7/17/2014Listed for sale$218,900+31.9%$87/sqft
    Source: Keller Williams Realty Signature Partners #201430031 Report a problem
    12/9/2011Sold$165,915-5.7%$66/sqft
    Source: MIBOR as distributed by MLS GRID #21156709 Report a problem
    10/27/2011Pending sale$175,990$70/sqft
    Source: Keller Williams - Lafayette, IN #9952356 Report a problem
    10/25/2011Listed for sale$175,990+369.3%$70/sqft
    Source: Lafayette Success Group LLC d/b/a Keller Williams Realty Signature Partners #9952356 Report a problem
    5/6/2011Listing removed$37,500$15/sqft
    Source: Coldwell Banker Shook #9948535 Report a problem
    4/21/2011Pending sale$37,500$15/sqft
    Source: Coldwell Banker Shook #9948535 Report a problem
    2/9/2011Listed for sale$37,500$15/sqft
    Source: Coldwell Banker Shook #9948535 Report a problem

    Public tax history

    YearProperty taxesTax assessment
    2025$2,527 +27.6%$354,100 -3.8%
    2024$1,980 +7.4%$367,900 +21.7%
    2023$1,844 +11.3%$302,200 +15.4%
    2022$1,656 +10.9%$261,800 +9.5%
    2021$1,493 +5.4%$239,000
    2020$1,417 +6.3%--
    2019$1,333 +0.2%$221,200 +3.1%
    2018$1,330 +3.7%$214,500 +1.2%
    2017$1,282 $211,900 +1.9%
    2016$1,282 -2.5%$207,900 +4.8%
    2014$1,315 +4.4%$198,300 +0.1%
    2013$1,259 $198,200 +6.9%
    2012-- $185,400 +92600%
    2011-- $200
    2010-- $200
    2009$10 $200

    Find assessor info on the county website

    Neighborhood: 47906

    Nearby schools

    GreatSchools rating
    Schools provided by the listing agent
    • Elementary: Burnett Creek
    • Middle: Battle Ground
    • High: William Henry Harrison
    • District: Tippecanoe School Corp.

    Source: IRMLS. This data may not be complete. We recommend contacting the local school district to confirm school assignments for this home.

    Get pre-qualified for a loan
    At Zillow Home Loans, we can pre-qualify you in as little as 5 minutes with no impact to your credit score.

    An equal housing lender. NMLS #10287.