Skip main navigation
For sale
  • Price cut: $25.1K (6/8)
    $399,900

    391 Madeira Cir, Tierra Verde, FL 33715

    3beds
    1,585sqft
    : 
    Loading
    Get pre-qualified
    Townhouse
    Built in 1996
    902 Square Feet Lot
    $-- Zestimate®
    $252/sqft
    $645/mo HOA

    What's special

    Miles of off-leash shorelineBreakfast barAward-winning beachesSun-drenched living spacesExpansive primary suiteSoaring vaulted ceilingsWood-burning fireplace
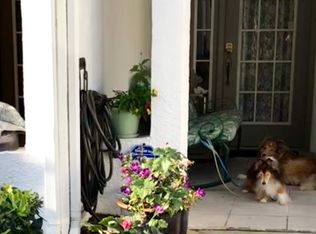
    This is what you move to Florida for! A beautifully appointed three-bedroom, three-bath townhome in Tierra Verde's coveted Palms of Tierra community — steps from the Gulf, minutes from downtown St. Pete, and built around the kind of indoor-outdoor living most buyers spend years searching for. From the moment you step inside, you'll feel it: sun-drenched living spaces, soaring vaulted ceilings, and an effortless open-concept flow made for both lazy Sundays and lively gatherings. Cozy up beside the wood-burning fireplace on cool winter evenings, or slide open the doors and let the Gulf breeze roll in from your private covered balcony — cocktail in hand, not a care in the world. The kitchen is built to entertain, with generous cabinetry, stainless steel appliances, and a breakfast bar that keeps the conversation flowing. Every bedroom is a private retreat, each featuring an en suite bath, vaulted ceilings, and custom built-in closets. The expansive primary suite takes it even further — soaring ceilings, a walk-in closet, a skylight-kissed en suite bath, and its own covered balcony where every morning feels like a vacation. Downstairs, an oversized tandem 2-car garage gives you room for all the toys — paddleboards, bikes, and kayaks — plus direct access to yet another covered outdoor space ready-made for weekend barbecues and golden-hour hangs. And your four-legged family members? They'll love it here just as much as you do. This is a pet-friendly community, and at the very tip of the island, the legendary Fort De Soto Dog Beach — consistently ranked among the top dog beaches in the entire country — is practically in your backyard. Miles of off-leash shoreline, warm Gulf waters, and tail-wagging bliss await, just minutes from your front door. Beyond the leash-free adventures, Fort De Soto Park, scenic waterfront trails, boat ramps, and marinas round out a backyard that most would only dream about. Award-winning beaches, waterfront dining, world-class fishing, and the electric pulse of downtown St. Petersburg are all just minutes away. Resort-style amenities — pool, hot tub, fitness center, tennis and pickleball courts — complete the picture. Unbeatable location. Zero compromises. Move-in ready. THIS IS THE TIERRA VERDE LIFESTYLE - COME LIVE IT. This home had ZERO water intrusion during the hurricanes of 2024.
    242 days
    |
    793
    |
    52
    |

    Zillow last checked:

    Listing updated:

    Listed by:

    Melissa Clark 727-865-3746,

    COASTAL PROPERTIES GROUP INTERNATIONAL 727-493-1555

    Source: Stellar MLS,MLS#: TB8450232MLS LogoOriginating MLS: Suncoast Tampa

      Facts & features

      Interior

      Bedrooms & bathrooms
      • Bedrooms: 3
      • Bathrooms: 3
      • Full bathrooms: 3
      Primary bedroom
      • Features: Ceiling Fan(s), En Suite Bathroom, Walk-In Closet(s)
      • Level: Third
      • Area: 156 Square Feet
      • Dimensions: 12x13
      Bedroom 2
      • Features: Built-In Shelving, Ceiling Fan(s), En Suite Bathroom, Dual Closets
      • Level: Second
      • Area: 121 Square Feet
      • Dimensions: 11x11
      Bedroom 3
      • Features: Built-In Shelving, Ceiling Fan(s), En Suite Bathroom, Dual Closets
      • Level: Third
      • Area: 121 Square Feet
      • Dimensions: 11x11
      Dining room
      • Level: Second
      • Area: 117 Square Feet
      • Dimensions: 9x13
      Kitchen
      • Features: Breakfast Bar, Dual Sinks, Granite Counters
      • Level: Second
      • Area: 70 Square Feet
      • Dimensions: 7x10
      Living room
      • Features: Ceiling Fan(s)
      • Level: Second
      • Area: 208 Square Feet
      • Dimensions: 13x16
      Heating
      • Central, Electric, Heat Pump
      Cooling
      • Central Air
      Appliances
      • Included: Dishwasher, Disposal, Dryer, Electric Water Heater, Microwave, Range, Refrigerator, Washer
      • Laundry: Electric Dryer Hookup, Inside, Laundry Closet, Washer Hookup
      Features
      • Built-in Features, Ceiling Fan(s), Crown Molding, High Ceilings, Living Room/Dining Room Combo, Open Floorplan, PrimaryBedroom Upstairs, Stone Counters, Thermostat, Vaulted Ceiling(s), Walk-In Closet(s)
      • Flooring: Carpet, Tile, Hardwood
      • Doors: Sliding Doors
      • Windows: Skylight(s), Window Treatments
      • Has fireplace: Yes
      • Fireplace features: Wood Burning
      Interior area
      • Total structure area: 1,585
      • Total interior livable area: 1,585 sqft
      Video & virtual tour

      Property

      Parking
      • Total spaces: 2
      • Parking features: Driveway, Garage Door Opener, Ground Level, Off Street, Tandem
      • Attached garage spaces: 2
      • Has uncovered spaces: Yes
      • Details: Garage Dimensions: 13x48
      Features
      • Levels: Three Or More
      • Stories: 3
      • Patio & porch: Covered
      • Exterior features: Balcony
      • Pool features: Heated, In Ground, Outside Bath Access
      • Has spa: Yes
      • Spa features: Heated, In Ground
      • Has view: Yes
      • View description: Trees/Woods
      • Waterfront features: Saltwater Canal Access
      Lot
      • Size: 902 Square Feet
      • Features: In County
      Details
      • Parcel number: 203216659050010080
      • Zoning: RM-15
      • Special conditions: None

      Construction

      Type & style
      • Home type: Townhouse
      • Property subtype: Townhouse
      Materials
      • Stucco, Wood Frame
      • Foundation: Slab
      • Roof: Shingle
      Condition
      • Completed
      • New construction: No
      • Year built: 1996

      Utilities & green energy

      • Sewer: Public Sewer
      • Water: Public
      • Utilities for property: BB/HS Internet Available, Cable Available, Cable Connected, Electricity Available, Electricity Connected, Public, Sewer Available, Sewer Connected, Street Lights, Underground Utilities, Water Available, Water Connected

      Community & HOA

      Community
      • Features: Fishing, Intracoastal Waterway, Water Access, Buyer Approval Required, Clubhouse, Fitness Center, Pool
      • Security: Smoke Detector(s)
      • Pet fee: $0 monthly
      • Subdivision: PALMS OF TIERRA
      HOA
      • Has HOA: Yes
      • Amenities included: Fitness Center, Pickleball Court(s), Pool, Spa/Hot Tub, Tennis Court(s)
      • Services included: Cable TV, Community Pool, Internet, Maintenance Structure, Maintenance Grounds, Manager, Pool Maintenance, Recreational Facilities, Sewer, Trash, Water
      • HOA fee: $645 monthly
      • HOA name: Danielle Bruynell
      • HOA phone: 727-864-0004
      Location
      • Region: Tierra Verde

      Financial & listing details

      • Price per square foot: $252/sqft
      • Tax assessed value: $424,132
      • Annual tax amount: $6,510
      • Date on market: 11/20/2025
      • Cumulative days on market: 242 days
      • Listing terms: Cash,Conventional
      • Ownership: Fee Simple
      • Total actual rent: 0
      • Electric utility on property: Yes
      • Road surface type: Paved, Asphalt

        Estimated market value

        Not available

        Estimated sales range

        Not available

        Not available

        Price history

        DateEventPrice
        6/8/2026Price change$399,900-5.9%$252/sqft
        Source: Stellar MLS #TB8450232 Report a problem
        5/20/2026Price change$425,000-0.9%$268/sqft
        Source: Stellar MLS #TB8450232 Report a problem
        3/23/2026Price change$429,000-8.5%$271/sqft
        Source: Stellar MLS #TB8450232 Report a problem
        1/11/2026Price change$469,000-4.1%$296/sqft
        Source: Stellar MLS #TB8450232 Report a problem
        11/21/2025Listed for sale$489,000+88.8%$309/sqft
        Source: Stellar MLS #TB8450232 Report a problem
        5/15/2018Sold$259,000$163/sqft
        Source: Public Record Report a problem
        3/14/2018Pending sale$259,000$163/sqft
        Source: Keller Williams St. Pete Realty #U7850222 Report a problem
        3/11/2018Listed for sale$259,000-3.7%$163/sqft
        Source: Keller Williams St. Pete Realty #U7850222 Report a problem
        5/15/2013Listing removed$269,000$170/sqft
        Source: wave realty #U7561056 Report a problem
        10/9/2012Listed for sale$269,000-19.6%$170/sqft
        Source: wave realty #U7561056 Report a problem
        7/19/2009Listing removed$334,500$211/sqft
        Source: wave realty #7413791 Report a problem
        5/13/2009Price change$334,500-0.6%$211/sqft
        Source: wave realty #7413791 Report a problem
        4/8/2009Price change$336,500-0.3%$212/sqft
        Source: Listhub #7314090 Report a problem
        3/7/2009Price change$337,500-0.3%$213/sqft
        Source: Listhub #7314090 Report a problem
        2/7/2009Price change$338,500-0.4%$214/sqft
        Source: Listhub #7314090 Report a problem
        12/18/2008Price change$339,900-2.9%$214/sqft
        Source: Listhub #7314090 Report a problem
        10/19/2008Price change$349,900-1.4%$221/sqft
        Source: Listhub #7314090 Report a problem
        7/14/2008Price change$354,900-1.4%$224/sqft
        Source: Listhub #7314090 Report a problem
        4/22/2008Listed for sale$359,900+28.6%$227/sqft
        Source: Listhub #7314090 Report a problem
        11/8/2004Sold$279,900+136.4%$177/sqft
        Source: Public Record Report a problem
        6/13/1996Sold$118,400$75/sqft
        Source: Public Record Report a problem

        Public tax history

        YearProperty taxesTax assessment
        2024$6,511 +5.7%$369,753 +10%
        2023$6,161 +6.9%$336,139 +10%
        2022$5,764 +11.9%$305,581 +10%
        2021$5,150 +6.8%$277,801 +8.6%
        2020$4,820 +1.8%$255,854 +2.8%
        2019$4,733 $248,801 +4%
        2018$4,733 +7.2%$239,223 -3.6%
        2017$4,413 +8.8%$248,232 +5.4%
        2016$4,055 +15.6%$235,425 +37.3%
        2015$3,509 -1.1%$171,420 -3.8%
        2014$3,548 +9.6%$178,106 +13.9%
        2013$3,238 +3.3%$156,422 -0.1%
        2012$3,136 $156,525 -5.7%
        2011-- $166,031 +12.7%
        2010-- $147,336 -15.5%
        2009-- $174,384 -18.4%
        2008$3,314 $213,800 -14.3%
        2007-- $249,600 +5.2%
        2005-- $237,200 +20.3%
        2004$1,879 +2.5%$197,100 +16.1%
        2003$1,833 +7.2%$169,700 +15.4%
        2002$1,711 $147,000 +16.4%
        2001$1,711 +4.1%$126,300 +2.1%
        2000$1,644 $123,700
        Find assessor info on the county website

        Monthly payment

        Est. payment

        Payment breakdown

        Explore the cost of this home by adjusting the details. Changes won't be saved.
        All calculations are estimates and provided by Zillow, Inc. for informational purposes only. Actual amounts may vary.
        HOA fees may include property taxes on listings classified as Co-Ops. Contact the listing agent and/or owner for fee details.
        Mortgage interest rates are dependent on a number of factors, including credit score, down payment, and repayment length. Interest rate data provided by Zillow Group Marketplace, Inc. as of 1/1/1970 from various mortgage lenders with which we have lead or other similar arrangements; the Estimated Payment is an average of those rates.
        See how much you could borrow to make a competitive offer.

        Climate risks

        Neighborhood: 33715

        Getting around

        18 / 100
        Car-Dependent
        36 / 100
        Somewhat Bikeable

        Nearby schools

        GreatSchools rating
        Schools provided by the listing agent
        • Elementary: Gulfport Elementary-PN
        • Middle: Bay Point Middle-PN
        • High: Lakewood High-PN

        Source: Stellar MLS. This data may not be complete. We recommend contacting the local school district to confirm school assignments for this home.

        A local agent can set up tours, give advice and negotiate with sellers.

        Browse local experts

        Similar homes