This unit has two remodeled baths and a remodeled kitchen with Avonite Counters, an undermount kitchen sink, soft close cabinet drawers & doors, a large pantry, an island plus tons of cabinet & counter space. The living room is spacious with an abundance of light streaming in from the sliders that access the 11.5x18 patio. This is a great spot to enjoy a cool drink on a summer afternoon. The 2nd floor has a large master bedroom with 11 ft of closets along one wall. The second bedroom is also spacious and has a large walk-in closet that some have used as an office. This room also has a second closet if you choose to do this. The full bath on the second floor can be accessed directly from the master bedroom or the upstairs hallway between the two bedrooms. This unit is cooled by two built in air conditioners. This unit is energy efficient and has Thermopane windows, a newer front storm door & a newer Thermopane slider. Other upgrades include a 100-amp electric panel and a new hot water heater installed in April of 2023. This condominium is just a short drive to the center of Deep River where you will find a grocery store, pharmacy, restaurants and more. It is also close to route 9 making commuting a breeze. And you can access the 300-acre Canfield Woods Nature Preserve with a 3.7 mile walking trail featuring unspoiled beautiful woods and wildlife. The low HOA fees provide ground maintenance, snow removal and garbage pickup. Live a carefree lifestyle in this move in ready unit!
Sold for $230,500
$230,500
391 Main Street #607, Deep River, CT 06417
2beds
1,080sqft
Condominium, Townhouse
Built in 1969
-- sqft lot
$263,000 Zestimate®
$213/sqft
$2,210 Estimated rent
Home value
$263,000
$247,000 - $279,000
$2,210/mo
Zestimate® history
Owner options
List your home for rent
$2,210/mo
Rent Zestimate®
Find your next renter with Zillow Rental Manager. Plus, with online applications, you can quickly screen prospective tenants – for free.
$2,210/mo
Rent Zestimate®
Refinance and save
$1,984/mo
Est. payment
Refinancing to a lower rate could help reduce your monthly payments and save thousands over the life of the loan.
$1,984/mo
Est. payment
Explore your selling options
Work with a Zillow partner agent
Leverage their expertise and Zillow's premium Showcase listings to get your home seen by more buyers.
Get startedList with your own agent
Get your home in front of millions of buyers by listing it on Zillow.
Learn how to do itSell it yourself
Take full control of how buyers see your home on Zillow by listing For Sale by Owner (FSBO).
List your homeWhat's special
Master bedroomLarge master bedroomLarge walk-in closetRemodeled kitchenRemodeled bathsNewer front storm doorNew hot water heater
Zillow last checked:
Listing updated:
Listed by:
Brian Jermainne 860-662-0230,
Team Jermainne Real Estate Services, LLC 860-662-0230
Bought with:
Jules G Etes, RES.0776373
William Pitt Sotheby's Int'l
Source: Smart MLS,MLS#: 170616683
Facts & features
Interior
Bedrooms & bathrooms
- Bedrooms: 2
- Bathrooms: 2
- Full bathrooms: 1
- 1/2 bathrooms: 1
Primary bedroom
- Features: Wall/Wall Carpet
- Level: Upper
- Area: 172.5 Square Feet
- Dimensions: 15 x 11.5
Bedroom
- Features: Walk-In Closet(s), Wall/Wall Carpet
- Level: Upper
- Area: 120 Square Feet
- Dimensions: 12 x 10
Bathroom
- Features: Remodeled, Tile Floor
- Level: Main
- Area: 16.5 Square Feet
- Dimensions: 5.5 x 3
Bathroom
- Features: Remodeled, Jack & Jill Bath, Tub w/Shower, Vinyl Floor
- Level: Upper
- Area: 42.5 Square Feet
- Dimensions: 8.5 x 5
Kitchen
- Features: Remodeled, Breakfast Nook, Corian Counters, Kitchen Island, Laundry Hookup, Pantry
- Level: Main
- Area: 170.5 Square Feet
- Dimensions: 15.5 x 11
Living room
- Features: Sliders, Wall/Wall Carpet
- Level: Main
- Area: 172.5 Square Feet
- Dimensions: 15 x 11.5
Heating
- Baseboard, Electric
Cooling
- Wall Unit(s)
Appliances
- Included: Oven/Range, Microwave, Refrigerator, Dishwasher, Washer, Dryer, Electric Water Heater
- Laundry: Main Level
Features
- Doors: Storm Door(s)
- Windows: Thermopane Windows
- Basement: None
- Attic: Access Via Hatch
- Has fireplace: No
Interior area
- Total structure area: 1,080
- Total interior livable area: 1,080 sqft
- Finished area above ground: 1,080
Property
Parking
- Total spaces: 2
- Parking features: Driveway, Paved, Off Street
- Has uncovered spaces: Yes
Features
- Stories: 2
- Patio & porch: Patio
- Exterior features: Rain Gutters
Lot
- Features: Level
Details
- Parcel number: 962517
- Zoning: R30
Construction
Type & style
- Home type: Condo
- Architectural style: Townhouse
- Property subtype: Condominium, Townhouse
Materials
- Vinyl Siding
Condition
- New construction: No
- Year built: 1969
Utilities & green energy
- Sewer: Public Sewer
- Water: Public
Green energy
- Energy efficient items: Doors, Windows
Community & HOA
Community
- Features: Basketball Court, Library, Medical Facilities, Shopping/Mall, Tennis Court(s)
HOA
- Has HOA: Yes
- Amenities included: Guest Parking, Management
- Services included: Maintenance Grounds, Trash, Snow Removal, Road Maintenance
- HOA fee: $265 monthly
Location
- Region: Deep River
Financial & listing details
- Price per square foot: $213/sqft
- Tax assessed value: $101,780
- Annual tax amount: $3,041
- Date on market: 2/17/2024
Price history
| Date | Event | Price |
|---|---|---|
| 2/16/2024 | Sold | $230,500+7.2%$213/sqft |
Source:  Smart MLS #170616683 Report a problem Smart MLS #170616683 Report a problem | ||
| 1/31/2024 | Pending sale | $215,000$199/sqft |
Source: Smart MLS #170616683 Report a problem | ||
| 1/13/2024 | Listed for sale | $215,000$199/sqft |
Source: Smart MLS #170616683 Report a problem | ||
Public tax history
| Year | Property taxes | Tax assessment |
|---|---|---|
| 2025 | $3,255 +1.3% | $101,780 |
| 2024 | $3,214 +5.7% | $101,780 |
| 2023 | $3,041 +3.1% | $101,780 |
| 2022 | $2,950 -2% | $101,780 |
| 2021 | $3,011 +3% | $101,780 +4.5% |
| 2020 | $2,922 +1.9% | $97,440 |
| 2019 | $2,867 | $97,440 |
| 2018 | $2,867 +1.7% | $97,440 |
| 2017 | $2,818 +8.6% | $97,440 -1.3% |
| 2015 | $2,594 +1.6% | $98,700 |
| 2014 | $2,554 +3.2% | $98,700 |
| 2013 | $2,475 +1.6% | $98,700 |
| 2012 | $2,436 +1.7% | $98,700 |
| 2011 | $2,396 +1.3% | $98,700 -9.3% |
| 2010 | $2,365 | $108,850 |
| 2009 | $2,365 | $108,850 |
| 2008 | $2,365 +2.2% | $108,850 |
| 2007 | $2,313 | $108,850 |
Find assessor info on the county website
Neighborhood: Deep River Center
Nearby homes
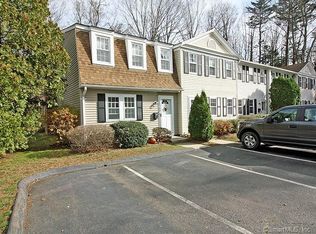
- $205,0002 bd2 ba1k sqft391 Main St APT 401, Deep River, CT 06417Sold
- $138,5001 bd1 ba454 sqft391 Main St APT 133, Deep River, CT 06417Off Market
- $252,0002 bd1 ba1k sqft391 Main St APT 301, Deep River, CT 06417Off Market
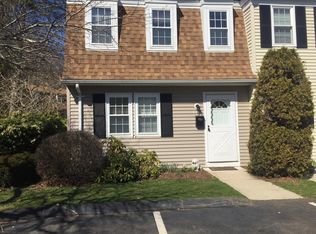
- $248,2002 bd1 ba1k sqft391 Main St APT 206, Deep River, CT 06417Off Market
- $244,8002 bd1 ba1k sqft391 Main St APT 605, Deep River, CT 06417Off Market
- $96,400-- bd1 ba320 sqft391 Main St APT 112, Deep River, CT 06417Off Market
- $244,6002 bd1 ba1k sqft391 Main St APT 507, Deep River, CT 06417Off Market
- $229,8002 bd1 ba1k sqft391 Main St APT 603, Deep River, CT 06417Off Market
Nearby schools
GreatSchools rating
- 7/10Deep River Elementary SchoolGrades: PK-6Distance: 1.1 mi
- 6/10John Winthrop Middle SchoolGrades: 7-8Distance: 1.5 mi
- 7/10Valley Regional High SchoolGrades: 9-12Distance: 1.1 mi
Schools provided by the listing agent
- Elementary: Deep River
- High: Valley
Source: Smart MLS. This data may not be complete. We recommend contacting the local school district to confirm school assignments for this home.
Sell for more on Zillow
Get a Zillow Showcase℠ listing at no additional cost and you could sell for .
$263,000
2% more
+$5,260
With Zillow Showcase(estimated)
$268,260
Sell for more on Zillow
Get a Zillow Showcase℠ listing at no additional cost and you could sell for .
$263,000
2% more
+$5,260
With Zillow Showcase(estimated)
$268,260
- Connecticut
- Middlesex County
- Deep River
- 06417
- Deep River Center
- 391 Main Street Unit 607
