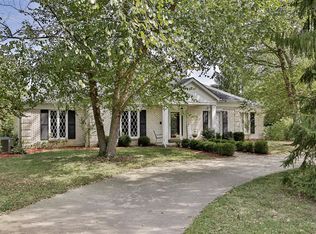
Welcome to Harrington Mill Estates, a sought after area where tranquility meets luxury at 391 Mill Circle Drive, a remarkable brick ranch on a sprawling 3.45-acre private lot, elegantly surrounded by mature trees.
This residence features a thoughtfully designed open floor plan, accentuated by a stunning creek stone wood-burning fireplace that serves as a centerpiece for gatherings and cozy evenings. Comprised of three bedrooms and two and a half well placed baths, this home provides the perfect blend of comfort and sophistication. Enhancing its appeal, a brand-new sunroom invites an abundance of natural light, seamlessly extending your living space to enjoy the picturesque surroundings along with a screened in porch. The property also boasts a two-car attached garage, providing convenience and ample storage. Delight in the custom window seat and built-in shelving that offer charm and functionality, leading gracefully into the bedrooms and kitchen area. The kitchen features newer cabinetry and appliances, the bathrooms have new vanities, toilets and tiled showers tastefully replaced since 2017-2018 ensuring a modern touch throughout.
This remarkable residence boasts a welcoming driveway with a charming circular entrance, enhanced by new lamp post lighting that accentuates the stunning mature landscaping, ensuring a picturesque allure throughout the seasons. Inside, an abundance of natural light floods the expansive living spaces, highlighted by large bay windows and thoughtfully replaced interior lighting that perfectly aligns with modern aesthetics. The home features tasteful new flooring and elegant shutters, adding a touch of refinement in every corner. Experience the peace of mind that comes with a house generator and an electric car charger, catering to both modern conveniences and eco-friendly living. 24x40 building equipped with electric and shelving opens the door to endless possibilities. Nestled in a tranquil neighborhood, this home is mere minutes from schools, shopping, and easy access to By-Pass and I-64, ensuring a lifestyle of convenience without sacrificing the charm of serene living. The washer, dryer, and kitchen appliances are included, making your transition effortless and seamless.
This is more than just a home; it's a sanctuary that reflects a commitment to high-quality living. Experience the perfect blend of luxury and practicality and schedule your personal tour today.
Sold for $427,000
$427,000
391 Mill Circle Dr, Shelbyville, KY 40065
3beds
1,750sqft
Single Family Residence
Built in 1975
3.45 Acres Lot
$448,700 Zestimate®
$244/sqft
$2,115 Estimated rent
Home value
$448,700
$363,000 - $565,000
$2,115/mo
Zestimate® history
Owner options
List your home for rent
$2,115/mo
Rent Zestimate®
Find your next renter with Zillow Rental Manager. Plus, with online applications, you can quickly screen prospective tenants – for free.
$2,115/mo
Rent Zestimate®
Refinance and save
$2,615/mo
Est. payment
Refinancing to a lower rate could help reduce your monthly payments and save thousands over the life of the loan.
$2,615/mo
Est. payment
Explore your selling options
Work with a Zillow partner agent
Leverage their expertise and Zillow's premium Showcase listings to get your home seen by more buyers.
Get startedList with your own agent
Get your home in front of millions of buyers by listing it on Zillow.
Learn how to do itSell it yourself
Take full control of how buyers see your home on Zillow by listing For Sale by Owner (FSBO).
List your homeWhat's special
Elegant shuttersCreek stone wood-burning fireplaceNew flooringNewer cabinetry and appliancesBuilt-in shelvingOpen floor planMature trees
Zillow last checked:
Listing updated:
Listed by:
Julie Kinsolving 502-682-4313,
Coldwell Banker Larry Rogers
Bought with:
Larry K Rogers, 177303
Coldwell Banker Larry Rogers
Source: Metro Search Inc. LLC DBA Apex MLS,MLS#: 1676813
Facts & features
Interior
Bedrooms & bathrooms
- Bedrooms: 3
- Bathrooms: 3
- Full bathrooms: 2
- 1/2 bathrooms: 1
Primary bedroom
- Level: First
Bedroom
- Level: First
Bedroom
- Level: First
Primary bathroom
- Level: First
Half bathroom
- Level: First
Full bathroom
- Level: First
Dining area
- Level: First
Family room
- Level: First
Kitchen
- Level: First
Laundry
- Level: First
Living room
- Level: First
Sun room
- Level: First
Heating
- Electric, Propane, Heat Pump
Cooling
- Central Air, Heat Pump
Features
- Basement: None
- Number of fireplaces: 1
Interior area
- Total structure area: 1,750
- Total interior livable area: 1,750 sqft
- Finished area above ground: 1,750
- Finished area below ground: 0
Property
Parking
- Total spaces: 2
- Parking features: Detached, Attached, Driveway, Electric Vehicle Charging Station(s)
- Attached garage spaces: 2
- Has uncovered spaces: Yes
Features
- Stories: 1
- Patio & porch: Screened Porch, Patio
Lot
- Size: 3.45 Acres
- Features: Covt/Restr
Details
- Additional structures: Outbuilding
- Parcel number: 04000021
Construction
Type & style
- Home type: SingleFamily
- Architectural style: Ranch
- Property subtype: Single Family Residence
Materials
- Brick Veneer
- Foundation: Crawl Space, Concrete Blk
- Roof: Shingle
Condition
- Year built: 1975
Utilities & green energy
- Sewer: Septic Tank
- Water: Public
- Utilities for property: Propane
Community & HOA
Community
- Subdivision: Harrington Mill Estates
HOA
- Has HOA: No
Location
- Region: Shelbyville
Financial & listing details
- Price per square foot: $244/sqft
- Tax assessed value: $288,660
- Annual tax amount: $3,323
- Date on market: 12/18/2024
Price history
| Date | Event | Price |
|---|---|---|
| 1/10/2025 | Sold | $427,000+8.5%$244/sqft |
Source:  Metro Search Inc. LLC DBA Apex MLS #1676813 Report a problem Metro Search Inc. LLC DBA Apex MLS #1676813 Report a problem | ||
| 12/27/2024 | Pending sale | $393,500$225/sqft |
Source: Metro Search Inc. LLC DBA Apex MLS #1676813 Report a problem | ||
| 12/25/2024 | Contingent | $393,500$225/sqft |
Source: Metro Search Inc. LLC DBA Apex MLS #1676813 Report a problem | ||
| 12/18/2024 | Listed for sale | $393,500+36.3%$225/sqft |
Source: Metro Search Inc. LLC DBA Apex MLS #1676813 Report a problem | ||
| 8/11/2017 | Sold | $288,660$165/sqft |
Source: Metro Search Inc. LLC DBA Apex MLS #1480117 Report a problem | ||
Public tax history
| Year | Property taxes | Tax assessment |
|---|---|---|
| 2024 | $3,323 -1.4% | $288,660 |
| 2023 | $3,369 -0.4% | $288,660 |
| 2022 | $3,383 -2.5% | $288,660 |
| 2021 | $3,470 -0.3% | $288,660 |
| 2020 | $3,480 | $288,660 |
| 2019 | $3,480 +1.2% | $288,660 |
| 2018 | $3,437 | $288,660 +230.3% |
| 2017 | $3,437 +223.9% | $87,400 -30.1% |
| 2016 | $1,061 | $125,000 |
| 2015 | $1,061 | $125,000 |
| 2014 | $1,061 | $125,000 |
| 2013 | $1,061 | $125,000 |
| 2012 | -- | $125,000 |
| 2011 | -- | $125,000 |
| 2010 | -- | $125,000 |
Find assessor info on the county website
Neighborhood: 40065
Nearby homes
- $363,500-- bd-- ba2k sqft367 Mill Circle Dr, Shelbyville, KY 40065Off Market
- $501,1003 bd3 ba2.1k sqft431 Mill Circle Dr, Shelbyville, KY 40065Off Market
- $383,300-- bd3 ba528 sqft350 Mill Circle Dr, Shelbyville, KY 40065Off Market
- $429,9004 bd3 ba2.3k sqft327 Mill Circle Dr, Shelbyville, KY 40065Off Market
- $446,0004 bd3 ba2.6k sqft444 Mill Circle Dr, Shelbyville, KY 40065Off Market
- $509,8004 bd2 ba2.8k sqft461 Mill Circle Dr, Shelbyville, KY 40065Off Market
- $444,500-- bd-- ba2.1k sqft279 Mill Circle Dr, Shelbyville, KY 40065Off Market
- $637,6004 bd6 ba5k sqft264 Mill Circle Dr, Shelbyville, KY 40065Off Market
Nearby schools
GreatSchools rating
- 5/10Marnel C. Moorman SchoolGrades: K-8Distance: 1.7 mi
- 4/10Martha Layne Collins High SchoolGrades: 9-12Distance: 1.4 mi


Get pre-qualified for a loan
At Zillow Home Loans, we can pre-qualify you in as little as 5 minutes with no impact to your credit score.An equal housing lender. NMLS #10287.
Sell for more on Zillow
Get a Zillow Showcase℠ listing at no additional cost and you could sell for .
$448,700
2% more
+$8,974
With Zillow Showcase(estimated)
$457,674
- Kentucky
- Shelby County
- Shelbyville
- 40065
- 391 Mill Circle Dr
Nearby cities
Nearby zip codes
Other Shelbyville Topics
