Skip main navigation
Closed
  • $210,000

    391 Mill Pond Xing APT A4, Carrollton, GA 30116

    3beds
    1,470sqft
    Townhouse
    Built in 2001
    2,178 Square Feet Lot
    $210,900 Zestimate®
    $143/sqft
    $1,885 Estimated rent

    Home value

    $210,900

    $188,000 - $238,000

    $1,885/mo

    Zestimate® history
    Loading
    Loading...

    Owner options

    List your home for rent

    $1,885/mo

    Rent Zestimate®

    Find your next renter with Zillow Rental Manager. Plus, with online applications, you can quickly screen prospective tenants – for free.

    Learn more

    $1,885/mo

    Rent Zestimate®

    Refinance and save

    $2,879/mo

    Est. payment

    Refinancing to a lower rate could help reduce your monthly payments and save thousands over the life of the loan.

    See today's rates

    $2,879/mo

    Est. payment

    Explore your selling options

    Work with a Zillow partner agent

    Leverage their expertise and Zillow's premium Showcase listings to get your home seen by more buyers.

    Get started

    List with your own agent

    Get your home in front of millions of buyers by listing it on Zillow.

    Learn how to do it

    Sell it yourself

    Take full control of how buyers see your home on Zillow by listing For Sale by Owner (FSBO).

    List your home

    What's special

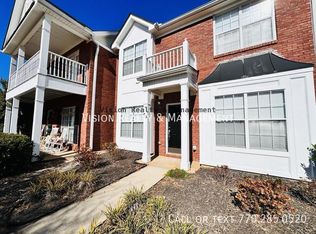
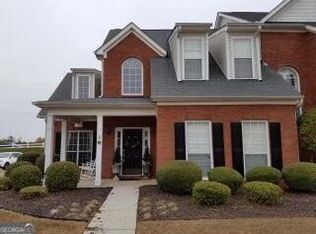
    Located in Autumn Ridge, this townhome features primary on main, 2 spacious bedrooms upstairs and an additional office-landing area at top of stairs. Backyard is fenced for privacy and has private driveway and parking with one car garage.

    Zillow last checked:

    Listing updated:

    Listed by:

    Lorri L Dumke 770-617-6018,

    Triple R Real Estate LLC

    Bought with:

    Dena Wilson, 352068

    Robert Goolsby Real Estate Group

    Source: GAMLS,MLS#: 10423919MLS Logo

    Facts & features

    Interior

    Bedrooms & bathrooms
    • Bedrooms: 3
    • Bathrooms: 3
    • Full bathrooms: 2
    • 1/2 bathrooms: 1
    • Main level bathrooms: 1
    • Main level bedrooms: 1
    Rooms
    • Room types: Bonus Room
    Dining room
    • Features: Dining Rm/Living Rm Combo
    Heating
    • Electric, Forced Air, Heat Pump
    Cooling
    • Central Air, Electric, Heat Pump, Zoned
    Appliances
    • Included: Dishwasher, Gas Water Heater, Microwave, Refrigerator
    • Laundry: In Hall, Laundry Closet
    Features
    • Master On Main Level, Soaking Tub, Walk-In Closet(s)
    • Flooring: Carpet, Other, Tile
    • Windows: Double Pane Windows
    • Basement: None
    • Has fireplace: No
    • Common walls with other units/homes: 2+ Common Walls,No One Above,No One Below
    Interior area
    • Total structure area: 1,470
    • Total interior livable area: 1,470 sqft
    • Finished area above ground: 1,470
    • Finished area below ground: 0

    Property

    Parking
    • Total spaces: 1
    • Parking features: Attached, Garage, Over 1 Space per Unit, Side/Rear Entrance
    • Has attached garage: Yes
    Features
    • Levels: Two
    • Stories: 2
    • Patio & porch: Deck, Patio
    • Fencing: Fenced
    Lot
    • Size: 2,178 Square Feet
    • Features: Level
    Details
    • Parcel number: C05 0220257
    • Special conditions: As Is
    • Other equipment: Satellite Dish

    Construction

    Type & style
    • Home type: Townhouse
    • Architectural style: Traditional
    • Property subtype: Townhouse
    • Attached to another structure: Yes
    Materials
    • Brick, Vinyl Siding
    • Foundation: Slab
    • Roof: Composition
    Condition
    • Resale
    • New construction: No
    • Year built: 2001

    Utilities & green energy

    • Electric: 220 Volts
    • Sewer: Public Sewer
    • Water: Public
    • Utilities for property: Cable Available, Electricity Available, High Speed Internet, Natural Gas Available, Phone Available, Sewer Connected

    Community & HOA

    Community
    • Features: Clubhouse, Playground, Pool, Sidewalks, Street Lights
    • Security: Smoke Detector(s)
    • Subdivision: Autumn Ridge at Mill Pond
    HOA
    • Has HOA: Yes
    • Services included: Maintenance Grounds
    • HOA fee: $1,560 annually
    Location
    • Region: Carrollton

    Financial & listing details

    • Price per square foot: $143/sqft
    • Annual tax amount: $1,675
    • Date on market: 12/7/2024
    • Cumulative days on market: 6 days
    • Listing agreement: Exclusive Right To Sell
    • Listing terms: Cash,Conventional,FHA,VA Loan
    • Electric utility on property: Yes

    Price history

    DateEventPrice
    4/3/2025Listing removed$1,650$1/sqft
    Source: Zillow Rentals Report a problem
    4/1/2025Listed for rent$1,650$1/sqft
    Source: Zillow Rentals Report a problem
    1/6/2025Sold$210,000-8.7%$143/sqft
    Source: GAMLS #10423919 Report a problem
    12/7/2024Listed for sale$230,000$156/sqft
    Source: GAMLS #10423919 Report a problem

    Public tax history

    Tax history is unavailable.

    Neighborhood: 30116

    Nearby schools

    GreatSchools rating
    Schools provided by the listing agent
    • Elementary: Carrollton
    • Middle: Carrollton
    • High: Carrollton

    Source: GAMLS. This data may not be complete. We recommend contacting the local school district to confirm school assignments for this home.

    Get a cash offer in 3 minutes
    Find out how much your home could sell for in as little as 3 minutes with a no-obligation cash offer.
    Estimated market value
    $210,900
    Get a cash offer in 3 minutes
    Find out how much your home could sell for in as little as 3 minutes with a no-obligation cash offer.
    Estimated market value
    $210,900