Whether you're seeking a vacation retreat or a permanent residence, this stunning property checks off all the boxes! This charming 2-bedroom, 2-bath manufactured home on LAND YOU OWN spans1,040 square feet, with an additional 22 x 11 attached workshop (not included in the square footage). This manufactured home is on a 433A permanent foundation, so it qualifies for conventional financing, a huge plus and rare in this community! The floorplan is designed for effortless living, featuring a cozy living room with gas fireplace, a versatile family room, and a dining area that all surround a convenient kitchen. The bedrooms are situated down a private hallway for added privacy. A separate large laundry room doubles as a computer room and storage space. Enjoy the comfort of forced air heating and central air conditioning, and dual-paned vinyl windows throughout. Step outside to a delightful patio and porch area, perfect for al fresco dining, soaking up the sun, or stargazing at night. The fenced yard ensures a safe space for your family pet, and includes an 11 x 11 shed. The primary bedroom boasts a super-sized closet and a private bathroom with a shower, tub, and extra storage space. The guest bathroom, located directly across from the guest bedroom, features a walk-in shower. Recently remodeled with new laminate flooring, new toilets and carpet, and freshly painted outside, this home is move-in ready. Plus, it comes FULLY FURNISHED if the buyer chooses. The attached workshop includes two workbenches, a radial saw, storage cabinets, and more. Located in the desirable Whispering Pines Estates community, enjoy amenities such as a pool, indoor spa, weight room, park, ping pong, pool tables, and more! HOA dues also cover snow plowing! Don't miss out on this incredible opportunity to own a beautifully updated home in a fantastic community. Contact us today to schedule a viewing!
Sold for $250,000
Listed by: Elevate Homes Realty • Steven Sanders • Contact: 949-232-6304
Bought with: NONMEMBER MRML
$250,000
391 Montclair Dr Space 13, Big Bear City, CA 92314
2beds
1,040sqft
Manufactured Home
Built in 1978
3,000 Square Feet Lot
$227,300 Zestimate®
$240/sqft
$1,886 Estimated rent
Home value
$227,300
$200,000 - $255,000
$1,886/mo
Zestimate® history
Owner options
List your home for rent
$1,886/mo
Rent Zestimate®
Find your next renter with Zillow Rental Manager. Plus, with online applications, you can quickly screen prospective tenants – for free.
$1,886/mo
Rent Zestimate®
Refinance and save
$1,801/mo
Est. payment
Refinancing to a lower rate could help reduce your monthly payments and save thousands over the life of the loan.
$1,801/mo
Est. payment
Explore your selling options
Work with a Zillow partner agent
Leverage their expertise and Zillow's premium Showcase listings to get your home seen by more buyers.
Get startedList with your own agent
Get your home in front of millions of buyers by listing it on Zillow.
Learn how to do itSell it yourself
Take full control of how buyers see your home on Zillow by listing For Sale by Owner (FSBO).
List your homeWhat's special
Zillow last checked:
Listing updated:
Listed by:
Steven Sanders DRE #01002120 949-232-6304,
Elevate Homes Realty
Bought with:
Tatiana Bradley, DRE #01936927
NONMEMBER MRML
Source: CRMLS,MLS#: SW24110180 Originating MLS: California Regional MLS
Originating MLS: California Regional MLSFacts & features
Interior
Bedrooms & bathrooms
- Bedrooms: 2
- Bathrooms: 2
- Full bathrooms: 1
- 3/4 bathrooms: 1
- Main level bathrooms: 2
- Main level bedrooms: 2
Rooms
- Room types: Bedroom, Family Room, Living Room, Workshop
Bedroom
- Features: All Bedrooms Down
Bedroom
- Features: Bedroom on Main Level
Bathroom
- Features: Low Flow Plumbing Fixtures
Kitchen
- Features: Butler's Pantry
Heating
- Central
Cooling
- Central Air
Appliances
- Included: Gas Range, Refrigerator, Water Heater, Dryer, Washer
- Laundry: Laundry Room
Features
- Built-in Features, Furnished, All Bedrooms Down, Bedroom on Main Level, Workshop
- Flooring: Carpet, Laminate
- Windows: Blinds, Double Pane Windows
- Has fireplace: Yes
- Fireplace features: Living Room
- Furnished: Yes
- Common walls with other units/homes: No Common Walls
Interior area
- Total interior livable area: 1,040 sqft
Property
Parking
- Total spaces: 2
- Parking features: Attached Carport, Covered, Tandem
- Has carport: Yes
- Uncovered spaces: 2
Accessibility
- Accessibility features: None
Features
- Levels: One
- Stories: 1
- Entry location: one
- Patio & porch: Concrete, Deck, Front Porch, Open, Patio
- Pool features: Community, Association
- Has spa: Yes
- Spa features: Community
- Has view: Yes
- View description: None
Lot
- Size: 3,000 Square Feet
- Dimensions: 3000
- Features: Street Level, Yard
Details
- Additional structures: Shed(s)
- Parcel number: 0314422404013
- Special conditions: Standard
Construction
Type & style
- Home type: MobileManufactured
- Architectural style: Traditional
- Property subtype: Manufactured Home
Materials
- Foundation: Permanent
- Roof: Composition
Condition
- Turnkey
- New construction: No
- Year built: 1978
Details
- Builder name: Golden West
Utilities & green energy
- Electric: Standard
- Sewer: Public Sewer, Sewer Tap Paid
- Water: Public
- Utilities for property: Cable Connected, Electricity Connected, Natural Gas Connected, Sewer Connected, Water Connected
Community & HOA
Community
- Features: Rural, Pool
- Security: Closed Circuit Camera(s), Carbon Monoxide Detector(s), Smoke Detector(s)
HOA
- Has HOA: Yes
- Amenities included: Billiard Room, Call for Rules, Clubhouse, Fitness Center, Management, Meeting/Banquet/Party Room, Picnic Area, Paddle Tennis, Playground, Pool, RV Parking, Spa/Hot Tub, Trash
- HOA fee: $173 monthly
- HOA name: Whispering Pines
- HOA phone: 909-585-2531
Location
- Region: Big Bear City
Financial & listing details
- Price per square foot: $240/sqft
- Tax assessed value: $98,161
- Annual tax amount: $2,270
- Date on market: 5/31/2024
- Cumulative days on market: 30 days
- Listing terms: Cash,Conventional,1031 Exchange,VA Loan
- Road surface type: Paved
Price history
| Date | Event | Price |
|---|---|---|
| 7/18/2024 | Sold | $250,000-3.8%$240/sqft |
Source:  CRMLS #SW24110180 Report a problem CRMLS #SW24110180 Report a problem | ||
| 7/2/2024 | Pending sale | $259,900$250/sqft |
Source: CRMLS #SW24110180 Report a problem | ||
| 5/31/2024 | Listed for sale | $259,900+17.6%$250/sqft |
Source: CRMLS #SW24110180 Report a problem | ||
| 1/19/2022 | Sold | $221,000+0.5%$213/sqft |
Source: Public Record Report a problem | ||
| 9/22/2021 | Pending sale | $219,900$211/sqft |
Source: CRMLS #CV21189469 Report a problem | ||
| 8/27/2021 | Listed for sale | $219,900+339.8%$211/sqft |
Source: CRMLS #CV21189469 Report a problem | ||
| 8/2/1994 | Sold | $50,000$48/sqft |
Source: Public Record Report a problem | ||
Public tax history
| Year | Property taxes | Tax assessment |
|---|---|---|
| 2025 | $2,270 | $98,161 +2% |
| 2024 | -- | $96,237 +2% |
| 2023 | -- | $94,350 -19.3% |
| 2022 | -- | $116,939 +2% |
| 2021 | $2,157 | $114,646 +1% |
| 2020 | $2,157 +2.4% | $113,470 +2% |
| 2019 | $2,107 +4.1% | $111,245 +2% |
| 2018 | $2,024 +3% | $109,064 +2% |
| 2017 | $1,964 | $106,926 +2% |
| 2016 | $1,964 +2.7% | $104,829 +1.5% |
| 2015 | $1,913 +1.8% | $103,254 +2% |
| 2014 | $1,878 | $101,231 +0.5% |
| 2013 | -- | $100,774 |
Find assessor info on the county website
Neighborhood: 92314
Nearby homes
- $17,4097,405 Square Feet424 San Martin Dr, Big Bear City, CA 92314Off Market
- $285,0003 bd2 ba1.8k sqft391 Montclair Dr SPACE 19, Big Bear City, CA 92314For Sale

- $--7,436 Square Feet424 San Martin, Big Bear City, CA 92314Off Market
- $264,5007,797 Square Feet420 San Martin Dr, Big Bear City, CA 92314Off Market
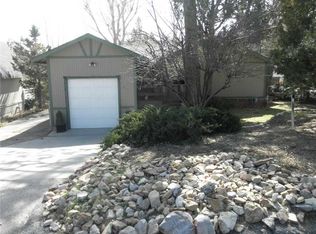
- $440,4003 bd2 ba1.4k sqft416 San Martin Dr, Big Bear City, CA 92314Off Market
- $--5,353 Square Feet00 Booth Way, Big Bear City, CA 92314Off Market
- $383,0002 bd1 ba936 sqft437 San Martin Dr, Big Bear City, CA 92314Off Market
- $419,9002 bd2 ba1.3k sqft439 San Martin Dr, Big Bear City, CA 92314Pending
Nearby schools
GreatSchools rating
- 4/10Baldwin Lane Elementary SchoolGrades: K-5Distance: 0.6 mi
- 6/10Big Bear Middle SchoolGrades: 6-8Distance: 4.6 mi
- 6/10Big Bear High SchoolGrades: 9-12Distance: 0.3 mi
- California
- San Bernardino County
- Big Bear City
- 92314
- 391 Montclair Dr Space 13
Nearby cities
Nearby neighborhoods
Nearby zip codes
Other Big Bear City Topics
