Welcome home to Whispering Pines Estates, located in gorgeous Big Bear City! In this community you OWN the land and the HOA has amenities galore! This manufactured home is nestled amongst the pine trees and offers a bit of mountain paradise, with a large deck off the front of the home with views to the North and where you can take in that crisp mountain air and SoCal sunshine. Bonus is the expansive carport with wrought iron gates and concrete driveway. The interior features: Almost 1200 sf. of living space; 3 bedrooms and 2 bathrooms; Living room that is open to the kitchen and dining area; Indoor laundry room (washer/dryer included!); The primary bedroom is spacious with a walk-in closet, plus the primary bathroom with extra storage and walk-in shower. The kitchen has wood cabinetry, granite counter tops, recessed lighting, and window facing out to the front deck. Bonus features include: Dual pane windows, security screen doors, central HVAC, upgraded roof, and immaculate condition! The community is fantastic as it includes the clubhouse which features: outdoor pool, indoor spa, saunas, restrooms, billiard room, kitchen, dining hall space, sitting area with fireplace, exercise room, laundry room, playground, & RV/boat storage!
Sold for $290,000
Listed by: RE/MAX ADVANTAGE • BRANDON MIHLD • Contact: 909-307-5665
Bought with: Out of Area
$290,000
391 Montclair Dr Space 193, Big Bear City, CA 92314
3beds
1,188sqft
Manufactured Home
Built in 2014
3,000 Square Feet Lot
$285,200 Zestimate®
$244/sqft
$2,174 Estimated rent
Home value
$285,200
$257,000 - $317,000
$2,174/mo
Zestimate® history
Owner options
List your home for rent
$2,174/mo
Rent Zestimate®
Find your next renter with Zillow Rental Manager. Plus, with online applications, you can quickly screen prospective tenants – for free.
$2,174/mo
Rent Zestimate®
Refinance and save
$2,020/mo
Est. payment
Refinancing to a lower rate could help reduce your monthly payments and save thousands over the life of the loan.
$2,020/mo
Est. payment
Explore your selling options
Work with a Zillow partner agent
Leverage their expertise and Zillow's premium Showcase listings to get your home seen by more buyers.
Get startedList with your own agent
Get your home in front of millions of buyers by listing it on Zillow.
Learn how to do itSell it yourself
Take full control of how buyers see your home on Zillow by listing For Sale by Owner (FSBO).
List your homeWhat's special
Zillow last checked:
Listing updated:
Listed by:
BRANDON MIHLD DRE #01968068 909-709-9841,
RE/MAX ADVANTAGE
Bought with:
Out of Area Out of Area, DRE #02216888
Out of Area
Source: CRMLS,MLS#: IG25047133 Originating MLS: California Regional MLS
Originating MLS: California Regional MLSFacts & features
Interior
Bedrooms & bathrooms
- Bedrooms: 3
- Bathrooms: 2
- Full bathrooms: 2
- Main level bathrooms: 2
- Main level bedrooms: 3
Rooms
- Room types: Bedroom, Center Hall, Entry/Foyer, Kitchen, Laundry, Living Room, Primary Bathroom, Primary Bedroom, Other
Primary bedroom
- Features: Main Level Primary
Bedroom
- Features: All Bedrooms Down
Bedroom
- Features: Bedroom on Main Level
Bathroom
- Features: Bathtub, Separate Shower, Tub Shower, Walk-In Shower
Kitchen
- Features: Granite Counters, Kitchen/Family Room Combo
Heating
- Central
Cooling
- None
Appliances
- Included: Dishwasher, Gas Range, Microwave, Refrigerator, Water Heater, Dryer, Washer
- Laundry: Inside, Laundry Room
Features
- Ceiling Fan(s), Open Floorplan, Recessed Lighting, See Remarks, All Bedrooms Down, Bedroom on Main Level, Main Level Primary, Walk-In Closet(s)
- Flooring: Carpet, Laminate
- Windows: Double Pane Windows
- Has fireplace: No
- Fireplace features: None
- Common walls with other units/homes: No Common Walls
Interior area
- Total interior livable area: 1,188 sqft
Property
Parking
- Total spaces: 2
- Parking features: Concrete, Carport, Driveway
- Carport spaces: 2
Features
- Levels: One
- Stories: 1
- Entry location: Front Door
- Patio & porch: Covered, Deck
- Pool features: Community, Association
- Has spa: Yes
- Spa features: Association, Community
- Has view: Yes
- View description: Hills, Mountain(s), Trees/Woods
Lot
- Size: 3,000 Square Feet
- Features: Yard
Details
- Parcel number: 0314422404193
- Special conditions: Standard
Construction
Type & style
- Home type: MobileManufactured
- Property subtype: Manufactured Home
Condition
- New construction: No
- Year built: 2014
Utilities & green energy
- Sewer: Public Sewer
- Water: Public
- Utilities for property: Electricity Connected, Natural Gas Connected, Sewer Connected, Water Connected
Community & HOA
Community
- Features: Curbs, Gutter(s), Pool
HOA
- Has HOA: Yes
- Amenities included: Billiard Room, Call for Rules, Clubhouse, Fitness Center, Maintenance Grounds, Management, Meeting/Banquet/Party Room, Picnic Area, Playground, Pool, Pet Restrictions, RV Parking, Sauna, Spa/Hot Tub
- HOA fee: $181 monthly
- HOA name: Whispering Pines Estates, Inc.
- HOA phone: 909-585-2531
Location
- Region: Big Bear City
Financial & listing details
- Price per square foot: $244/sqft
- Tax assessed value: $181,117
- Annual tax amount: $3,147
- Date on market: 3/3/2025
- Cumulative days on market: 73 days
- Listing terms: Cash,Cash to New Loan,Conventional,FHA,Submit,VA Loan
- Road surface type: Paved
Price history
| Date | Event | Price |
|---|---|---|
| 6/6/2025 | Sold | $290,000-3%$244/sqft |
Source:  CRMLS #IG25047133 Report a problem CRMLS #IG25047133 Report a problem | ||
| 5/16/2025 | Pending sale | $299,000$252/sqft |
Source: CRMLS #IG25047133 Report a problem | ||
| 4/27/2025 | Listed for sale | $299,000+666.7%$252/sqft |
Source: CRMLS #IG25047133 Report a problem | ||
| 10/10/2013 | Listing removed | $39,000-14.5%$33/sqft |
Source: Woodstock Real Estate Report a problem | ||
| 11/30/2012 | Listing removed | $45,600$38/sqft |
Source: Woodstock Real Estate #2121109 Report a problem | ||
| 10/24/2012 | Price change | $45,600+8.6%$38/sqft |
Source: Woodstock Real Estate #2121109 Report a problem | ||
| 9/25/2012 | Price change | $42,000-7.9%$35/sqft |
Source: Woodstock Real Estate #2121109 Report a problem | ||
| 9/24/2012 | Price change | $45,600+8.6%$38/sqft |
Source: Woodstock Real Estate #2121109 Report a problem | ||
| 8/28/2012 | Price change | $42,000-7.9%$35/sqft |
Source: Woodstock Real Estate #2121109 Report a problem | ||
| 8/25/2012 | Listed for sale | $45,600+107.3%$38/sqft |
Source: Woodstock Real Estate #2121109 Report a problem | ||
| 5/18/2012 | Sold | $22,000-12%$19/sqft |
Source: Agent Provided Report a problem | ||
| 10/13/1994 | Sold | $25,000$21/sqft |
Source: Public Record Report a problem | ||
Public tax history
| Year | Property taxes | Tax assessment |
|---|---|---|
| 2025 | $3,147 | $181,117 +2% |
| 2024 | -- | $177,566 +2% |
| 2023 | -- | $174,084 +2% |
| 2022 | -- | $170,670 +2% |
| 2021 | $2,728 | $167,323 +1% |
| 2020 | $2,728 +2.5% | $165,608 +2% |
| 2019 | $2,663 +4% | $162,361 +2% |
| 2018 | $2,561 +2.9% | $159,178 +2% |
| 2017 | $2,489 | $156,057 +2% |
| 2016 | $2,489 +2.6% | $152,997 +1.5% |
| 2015 | $2,427 +2.7% | $150,699 +568.5% |
| 2014 | $2,363 | $22,542 |
Find assessor info on the county website
Neighborhood: 92314
Nearby homes
- $149,0002 bd1 ba728 sqft391 Montclair Dr SPACE 227, Big Bear City, CA 92314Sold

- $148,0002 bd2 ba-- sqft391 Montclair Dr SPACE 148, Big Bear City, CA 92314Sold
- $195,0002 bd1 ba820 sqft391 Montclair Dr SPACE 43, Big Bear City, CA 92314Sold

- $207,5003 bd2 ba1.4k sqft391 Montclair Dr SPC 51, Big Bear City, CA 92314Sold
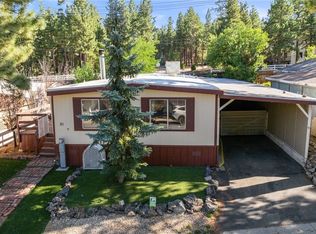
- $350,0003 bd2 ba1.8k sqft391 Montclair Dr SPACE 75, Big Bear City, CA 92314Sold
- $315,0003 bd2 ba1.5k sqft391 Montclair Dr SPACE 82, Big Bear City, CA 92314For Sale
- $190,0002 bd2 ba1.4k sqft391 Montclair Dr SPACE 130, Big Bear City, CA 92314Sold
- $139,9002 bd2 ba818 sqft391 Montclair Dr SPC 134, Big Bear City, CA 92314Sold
Nearby schools
GreatSchools rating
- 4/10Baldwin Lane Elementary SchoolGrades: K-5Distance: 0.5 mi
- 6/10Big Bear Middle SchoolGrades: 6-8Distance: 4.6 mi
- 6/10Big Bear High SchoolGrades: 9-12Distance: 0.4 mi
- California
- San Bernardino County
- Big Bear City
- 92314
- 391 Montclair Dr Space 193
Nearby cities
Nearby neighborhoods
Nearby zip codes
Other Big Bear City Topics
