So much space to enjoy in this 4 bedroom 3 bath home with over 2600 finished! Step inside to the spacious great room with beautiful hardwood floors, newer flooring throughout, and a lovely kitchen featuring lots of cabinet space and newer stainless steel appliances. Two decks offer great outdoor space, including one right off the primary bedrooom perfect for relaxing at the end of the day. The walk out basement adds over 1200 finished sq feet, including two recreation rooms (or one could be used as a 5th bedroom) with plenty of space for entertaining, guests, or whatever fits your needs . Recent updates include a new roof 2025, new garage door 2026, newer light fixtures , and recently interior was repainted. With plenty of finished living space, a great layout, and indoor and outdoor areas to enjoy, this home is ready for its next owner!
Active
$419,900
391 N 8th St, Le Claire, IA 52753
4beds
2,912sqft
Single Family Residence
Built in 2007
0.35 Acres Lot
$412,100 Zestimate®
$144/sqft
$-- HOA
What's special
Beautiful hardwood floorsLovely kitchenNewer light fixturesLots of cabinet spaceSpacious great roomNewer stainless steel appliances
- 40 days
- 545
- 44
Zillow last checked:
Listing updated:
Listed by:
Beth Nolting 563-570-0144,
RE/MAX Concepts Bettendorf
Source: MRED as distributed by MLS GRID,MLS#: 12750674
Facts & features
Interior
Bedrooms & bathrooms
- Bedrooms: 4
- Bathrooms: 3
- Full bathrooms: 3
Rooms
- Room types: Great Room, Recreation Room, Storage
Primary bedroom
- Features: Flooring (Carpet), Bathroom (Double Sink)
- Level: Main
- Area: 169 Square Feet
- Dimensions: 13X13
Bedroom 2
- Features: Flooring (Carpet)
- Level: Main
- Area: 154 Square Feet
- Dimensions: 11X14
Bedroom 3
- Features: Flooring (Carpet)
- Level: Main
- Area: 100 Square Feet
- Dimensions: 10X10
Bedroom 4
- Features: Flooring (Carpet)
- Level: Basement
- Area: 168 Square Feet
- Dimensions: 14X12
Dining room
- Features: Flooring (Tile)
- Level: Main
- Area: 110 Square Feet
- Dimensions: 11X10
Great room
- Features: Flooring (Hardwood)
- Level: Main
- Area: 320 Square Feet
- Dimensions: 20X16
Kitchen
- Features: Kitchen (Eating Area-Breakfast Bar), Flooring (Tile)
- Level: Main
- Area: 110 Square Feet
- Dimensions: 11X10
Laundry
- Features: Flooring (Tile)
- Level: Basement
- Area: 35 Square Feet
- Dimensions: 5X7
Recreation room
- Features: Flooring (Carpet)
- Level: Basement
- Area: 800 Square Feet
- Dimensions: 50X16
Recreation room
- Features: Flooring (Carpet)
- Level: Basement
- Area: 198 Square Feet
- Dimensions: 18X11
Storage
- Level: Basement
- Area: 220 Square Feet
- Dimensions: 20X11
Heating
- Natural Gas, Forced Air
Cooling
- Central Air
Appliances
- Included: Range, Microwave, Dishwasher, Refrigerator
- Laundry: Main Level
Features
- Vaulted Ceiling(s), Cathedral Ceiling(s), Walk-In Closet(s)
- Flooring: Hardwood
- Windows: Blinds
- Basement: Finished,Rec/Family Area,Full
- Number of fireplaces: 1
- Fireplace features: Gas Log, Great Room
Interior area
- Total structure area: 2,912
- Total interior livable area: 2,912 sqft
- Finished area below ground: 1,236
Property
Parking
- Total spaces: 2
- Parking features: Garage Door Opener, Attached, Garage
- Attached garage spaces: 2
- Has uncovered spaces: Yes
Accessibility
- Accessibility features: No Disability Access
Features
- Stories: 1
- Patio & porch: Deck, Patio
Lot
- Size: 0.35 Acres
- Dimensions: 76x129x141
- Features: Corner Lot
Details
- Parcel number: 00000000953533289
- Special conditions: None
Construction
Type & style
- Home type: SingleFamily
- Property subtype: Single Family Residence
Materials
- Vinyl Siding
- Foundation: Concrete Perimeter
- Roof: Asphalt
Condition
- New construction: No
- Year built: 2007
Utilities & green energy
- Sewer: Public Sewer
- Water: Public
Community & HOA
Community
- Subdivision: Codys Hunt
HOA
- Services included: None
Location
- Region: Le Claire
Financial & listing details
- Price per square foot: $144/sqft
- Tax assessed value: $337,300
- Annual tax amount: $4,734
- Date on market: 9/8/2026
Estimated market value
$412,100
$391,000 - $433,000
$2,618/mo
Price history
| Date | Event | Price |
|---|---|---|
| 9/22/2026 | Listed for sale | $419,900$144/sqft |
Source:  MRED as distributed by MLS GRID #12750674 Report a problem | ||
| 9/14/2026 | Pending sale | $419,900$144/sqft |
Source: MRED as distributed by MLS GRID #12750674 Report a problem | ||
| 9/8/2026 | Listed for sale | $419,900+95.9%$144/sqft |
Source: MRED as distributed by MLS GRID #12750674 Report a problem | ||
| 5/7/2009 | Sold | $214,300$74/sqft |
Source: MRED as distributed by MLS GRID #QC4103564 Report a problem | ||
Public tax history
| Year | Property taxes | Tax assessment |
|---|---|---|
| 2025 | $4,734 -1.5% | $337,300 +4.7% |
| 2024 | $4,806 +4.3% | $322,200 |
| 2023 | $4,610 +1.1% | $322,200 +22.8% |
| 2022 | $4,562 +1.6% | $262,280 |
| 2021 | $4,492 -2.2% | $262,280 +7.4% |
| 2020 | $4,593 +1% | $244,150 |
| 2019 | $4,548 +3.9% | $244,150 +3.9% |
| 2018 | $4,377 +1% | $234,970 |
| 2017 | $4,332 +3.9% | $234,970 |
| 2016 | $4,170 | -- |
| 2015 | $4,170 +3.1% | -- |
| 2014 | $4,044 | -- |
| 2013 | $4,044 +1.4% | -- |
| 2012 | $3,990 +272.9% | $212,230 +29.9% |
| 2009 | $1,070 | $163,410 |
Find assessor info on the county website
Monthly payment
Est. payment
Payment breakdown
Explore the cost of this home by adjusting the details. Changes won't be saved.Climate risks
Neighborhood: 52753
Nearby schools
Schools provided by the listing agent
- District: 5250
Source: MRED as distributed by MLS GRID. This data may not be complete. We recommend contacting the local school district to confirm school assignments for this home.

Similar homes
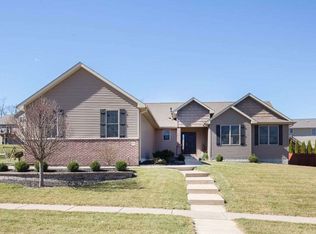
- $399,9993 bd2 ba2.2k sqft21963 283rd Ave, Le Claire, IA 52753For Sale By Owner
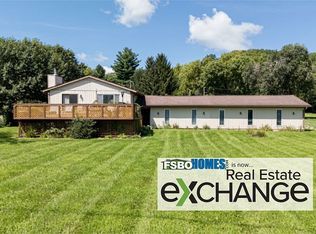
- $429,0004 bd2 ba2.6k sqft22799 Great River Rd, Le Claire, IA 52753Active
 MLS ID #12576961, Lindsay Thiel, QC Reserve - Real Broker, LLC. MRED as distributed by MLS GRID
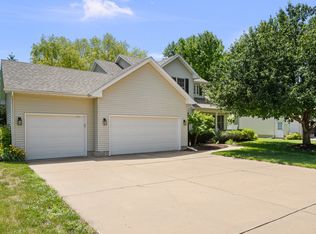
- $513,0004 bd4 ba2.8k sqft1198 Bridgeview Pl, Le Claire, IA 52753Active
 MLS ID #12668514, Curt Berry, RE/MAX Concepts Bettendorf. MRED as distributed by MLS GRID
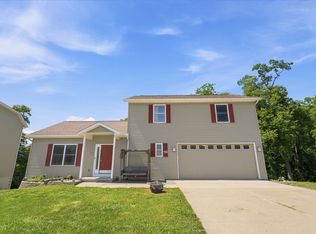
- $350,0003 bd3 ba2.8k sqft11 Oakley Dr, Le Claire, IA 52753Active
 MLS ID #12700918, Amanda Duprey, Epique Realty. MRED as distributed by MLS GRID
