Skip main navigation
Off market
  • $727,400

    391 N Estates Dr, Starkville, MS 39759

    3beds
    3,748sqft
    SingleFamily
    Built in 2008
    6 Acres Lot
    $727,400 Zestimate®
    $194/sqft
    $2,892 Estimated rent

    Home value

    $727,400

    $669,000 - $793,000

    $2,892/mo

    Zestimate® history
    Loading
    Loading...

    Owner options

    List your home for rent

    $2,892/mo

    Rent Zestimate®

    Find your next renter with Zillow Rental Manager. Plus, with online applications, you can quickly screen prospective tenants – for free.

    Learn more

    $2,892/mo

    Rent Zestimate®

    Refinance and save

    $3,592/mo

    Est. payment

    Refinancing to a lower rate could help reduce your monthly payments and save thousands over the life of the loan.

    See today's rates

    $3,592/mo

    Est. payment

    Explore your selling options

    Work with a Zillow partner agent

    Leverage their expertise and Zillow's premium Showcase listings to get your home seen by more buyers.

    Get started

    List with your own agent

    Get your home in front of millions of buyers by listing it on Zillow.

    Learn how to do it

    Sell it yourself

    Take full control of how buyers see your home on Zillow by listing For Sale by Owner (FSBO).

    List your home

    What's special

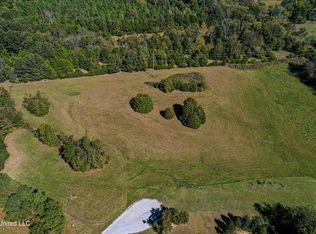
    Country Setting on a cul de sac in Beautiful Browning Creek. Browning Creek is a gated community. with association fees of approx $600 year. 12 miles from Starkville. Custom built home with, 2X6 walls and engineered floor trusses. Media Room Equipment will stay. Formal Living Room. Exquisite Chandeliers Large Welcoming Foyer 9 foot Ceilings Crown Molding throughout the Home Solid Wood Pine Doors throughout the Home Gas Lanterns accent the front door. Viking Kitchen Gas Viking Cook Top Huge Country Kitchen Gas Fireplace in Master Bedroom Huge Southern Style Brick Paver Porches front and back. Back Porch has ceiling fans. Brick Wing Walls on Front and Back Porches.Complete floored storage 10X14 and 12X49 on the second level. Community Sewer City water Wood Burning Fireplace in the Family Room. 24X36 2 story detached shop with water, electric and 1/2 bath. Large enough to park full size vehicle and can be finished into a man cave in the back of building. Second floor is floored. 2 Heat Pumps. Extra Electrical Outlets and Switches throughout home. Extra Electrical Switches Extra Outside Faucets Guest Parking in front of Home. Home has Gutters and Downspouts. Stone Cement Driveway Fiber Optic 100mps Internet available through Franklin Telephone

    This property is off market, which means it's not currently listed for sale or rent on Zillow. This may be different from what's available on other websites or public sources.

    Facts & features

    Interior

    Bedrooms & bathrooms
    • Bedrooms: 3
    • Bathrooms: 3
    • Full bathrooms: 3
    Heating
    • Forced air, Heat pump, Electric, Other, Propane / Butane
    Cooling
    • Central
    Appliances
    • Included: Dishwasher, Garbage disposal, Microwave, Range / Oven, Refrigerator
    Features
    • Flooring: Softwood, Tile, Carpet
    • Has fireplace: Yes
    Interior area
    • Total interior livable area: 3,748 sqft

    Property

    Parking
    • Total spaces: 3
    • Parking features: Garage - Attached, Garage - Detached
    Features
    • Exterior features: Composition
    • Has view: Yes
    • View description: Territorial
    Lot
    • Size: 6 Acres
    Details
    • Parcel number: 1320401707

    Construction

    Type & style
    • Home type: SingleFamily
    Materials
    • Foundation: Concrete
    • Roof: Asphalt
    Condition
    • Year built: 2008

    Community & HOA

    HOA
    • Has HOA: Yes
    • HOA fee: $50 monthly
    Location
    • Region: Starkville

    Financial & listing details

    • Price per square foot: $194/sqft
    • Tax assessed value: $433,740
    • Annual tax amount: $5,105

    Price history

    DateEventPrice
    3/24/2021Listing removed--
    Source: Owner Report a problem
    8/19/2016Sold--
    Source: Agent Provided Report a problem
    2/3/2016Listed for sale$498,900$133/sqft
    Source: Owner #24053535 Report a problem
    1/29/2016Pending sale$498,900$133/sqft
    Source: Owner #24053535 Report a problem
    12/30/2015Listed for sale$498,900$133/sqft
    Source: Owner #24053535 Report a problem
    11/13/2015Listing removed$498,900$133/sqft
    Source: Coldwell Banker S.R.E. Realtors #15-856 Report a problem
    7/2/2015Price change$498,900-3.1%$133/sqft
    Source: Coldwell Banker S.R.E. Realtors #15-856 Report a problem
    6/23/2015Price change$514,900-1.9%$137/sqft
    Source: Coldwell Banker S.R.E. Realtors #15-856 Report a problem
    4/15/2015Listed for sale$524,900$140/sqft
    Source: Coldwell Banker S.R.E. Realtors #15-856 Report a problem
    10/24/2014Sold--
    Source: Agent Provided Report a problem

    Public tax history

    YearProperty taxesTax assessment
    2024$5,105 0%$43,374
    2023$5,105 +0%$43,374
    2022$5,105 +3.5%$43,374 +3.3%
    2021$4,934 +0.9%$42,007
    2020$4,892 +0%$42,007
    2019$4,891 $42,007
    2018$4,891 +3%$42,007 +1.3%
    2017$4,748 $41,462
    2016$4,748 $41,462
    2015$4,748 +9.4%$41,462
    2014$4,339 $41,462 -0.9%
    2013$4,339 $41,826
    Find assessor info on the county website

    Neighborhood: 39759

    Nearby schools

    GreatSchools rating
    Get pre-qualified for a loan
    At Zillow Home Loans, we can pre-qualify you in as little as 5 minutes with no impact to your credit score.

    An equal housing lender. NMLS #10287.

    Sell for more on Zillow
    Get a Zillow Showcase℠ listing at no additional cost and you could sell for .
    $727,400
    2% more
    +$14,548
    With Zillow Showcase(estimated)
    $741,948