Truly a must see home, This meticulously maintained top of the line Silvercrest triple wide MFG home has all the upgrades you could want.It has recently had new exterior paint and 2 new HVAC systems, with one at each end for perfect climate control. A new roof was installed on the home in January 2024. Beautiful kitchen with hardwood cabinets and pantry with tons of windows for light. You'll love the huge master suite with sitting area and 2 walk in closets. Having both living and family rooms with 10' ceilings throughout really enhances this open floorplan. All kitchen appliances with new dishwasher included, Central Vac system and a detached 28 x 36 finished garage. All of this in a parklike setting on a 1.40 acre level lot in a very desirable Melrose location. Just minutes to town, Country Club and fishing on the North and South Umpqua rivers.
Sold
$525,000
391 Osage Dr, Roseburg, OR 97471
3beds
2,594sqft
Residential, Manufactured Home
Built in 1996
1.4 Acres Lot
$535,100 Zestimate®
$202/sqft
$2,802 Estimated rent
Home value
$535,100
$466,000 - $615,000
$2,802/mo
Zestimate® history
Owner options
List your home for rent
$2,802/mo
Rent Zestimate®
Find your next renter with Zillow Rental Manager. Plus, with online applications, you can quickly screen prospective tenants – for free.
$2,802/mo
Rent Zestimate®
Refinance and save
$3,153/mo
Est. payment
Refinancing to a lower rate could help reduce your monthly payments and save thousands over the life of the loan.
$3,153/mo
Est. payment
Explore your selling options
Work with a Zillow partner agent
Leverage their expertise and Zillow's premium Showcase listings to get your home seen by more buyers.
Get startedList with your own agent
Get your home in front of millions of buyers by listing it on Zillow.
Learn how to do itSell it yourself
Take full control of how buyers see your home on Zillow by listing For Sale by Owner (FSBO).
List your homeWhat's special
Zillow last checked:
Listing updated:
Listed by:
Joseph Hajos 541-430-7072,
Berkshire Hathaway HomeServices Real Estate Professionals
Bought with:
Aric Ott, 201231572
Keller Williams Southern Oregon-Umpqua Valley
Source: RMLS (OR),MLS#: 24597900
Facts & features
Interior
Bedrooms & bathrooms
- Bedrooms: 3
- Bathrooms: 2
- Full bathrooms: 2
- Main level bathrooms: 2
Rooms
- Room types: Laundry, Bedroom 2, Bedroom 3, Dining Room, Family Room, Kitchen, Living Room, Primary Bedroom
Primary bedroom
- Features: Shower, Soaking Tub, Walkin Closet
- Level: Main
- Area: 345
- Dimensions: 15 x 23
Bedroom 2
- Level: Main
- Area: 132
- Dimensions: 11 x 12
Bedroom 3
- Level: Main
- Area: 121
- Dimensions: 11 x 11
Dining room
- Level: Main
Family room
- Level: Main
- Area: 380
- Dimensions: 19 x 20
Kitchen
- Features: Island, Pantry
- Level: Main
Living room
- Level: Main
- Area: 500
- Dimensions: 20 x 25
Heating
- Forced Air 95 Plus
Cooling
- Central Air
Appliances
- Included: Built In Oven, Cooktop, Dishwasher, Free-Standing Refrigerator, Washer/Dryer, Gas Water Heater
- Laundry: Laundry Room
Features
- Central Vacuum, High Speed Internet, Soaking Tub, Vaulted Ceiling(s), Kitchen Island, Pantry, Shower, Walk-In Closet(s)
- Flooring: Tile, Vinyl, Wall to Wall Carpet
- Windows: Vinyl Frames
- Basement: Crawl Space
Interior area
- Total structure area: 2,594
- Total interior livable area: 2,594 sqft
Property
Parking
- Total spaces: 2
- Parking features: Driveway, RV Access/Parking, Garage Door Opener, Oversized
- Garage spaces: 2
- Has uncovered spaces: Yes
Accessibility
- Accessibility features: One Level, Accessibility
Features
- Levels: One
- Stories: 1
- Patio & porch: Covered Patio
- Fencing: Fenced
- Has view: Yes
- View description: Trees/Woods
Lot
- Size: 1.4 Acres
- Features: Level, Private, Secluded, Trees, Acres 1 to 3
Details
- Additional structures: RVParking, ToolShed
- Parcel number: R53794
- Zoning: RR
Construction
Type & style
- Home type: MobileManufactured
- Property subtype: Residential, Manufactured Home
Materials
- T111 Siding
- Foundation: Block
- Roof: Composition
Condition
- Resale
- New construction: No
- Year built: 1996
Utilities & green energy
- Gas: Gas
- Sewer: Public Sewer
- Water: Private
- Utilities for property: Cable Connected
Community & HOA
Community
- Security: None
HOA
- Has HOA: No
Location
- Region: Roseburg
Financial & listing details
- Price per square foot: $202/sqft
- Tax assessed value: $466,757
- Annual tax amount: $2,756
- Date on market: 9/24/2024
- Cumulative days on market: 52 days
- Listing terms: Cash,Conventional,FHA,VA Loan
- Road surface type: Gravel
- Body type: Triple Wide
Price history
| Date | Event | Price |
|---|---|---|
| 12/6/2024 | Sold | $525,000-4.4%$202/sqft |
Source:  RMLS (OR) #24597900 Report a problem RMLS (OR) #24597900 Report a problem | ||
| 11/15/2024 | Pending sale | $549,000$212/sqft |
Source: RMLS (OR) #24597900 Report a problem | ||
| 11/6/2024 | Price change | $549,000-3.5%$212/sqft |
Source: RMLS (OR) #24597900 Report a problem | ||
| 10/10/2024 | Price change | $569,000-1%$219/sqft |
Source: RMLS (OR) #24597900 Report a problem | ||
| 9/24/2024 | Listed for sale | $575,000+80%$222/sqft |
Source: RMLS (OR) #24597900 Report a problem | ||
| 7/17/2015 | Listing removed | $319,500$123/sqft |
Source: CENTURY 21 The Neil Company RE #14302265 Report a problem | ||
| 4/8/2015 | Price change | $319,500-8.6%$123/sqft |
Source: CENTURY 21 The Neil Company Real Estate #14302265 Report a problem | ||
| 7/18/2014 | Listed for sale | $349,500+11%$135/sqft |
Source: CENTURY 21 The Neil Company Real Estate #14302265 Report a problem | ||
| 5/19/2009 | Sold | $315,000+28.6%$121/sqft |
Source: Public Record Report a problem | ||
| 7/26/2006 | Sold | $245,000$94/sqft |
Source: Public Record Report a problem | ||
Public tax history
| Year | Property taxes | Tax assessment |
|---|---|---|
| 2025 | $2,924 +3% | $312,605 +3% |
| 2024 | $2,839 +3% | $303,500 +3% |
| 2023 | $2,757 -1.9% | $294,661 -1.9% |
| 2022 | $2,810 +3% | $300,428 +3% |
| 2021 | $2,729 -1% | $291,678 +3% |
| 2020 | $2,755 +1.9% | $283,183 +3% |
| 2019 | $2,705 +2.4% | $274,935 +3% |
| 2018 | $2,641 | $266,928 +3% |
| 2017 | $2,641 +4.9% | $259,154 +3% |
| 2016 | $2,518 | $251,606 +5.3% |
| 2015 | $2,518 +2% | $238,992 -2.2% |
| 2014 | $2,469 | $244,278 +3% |
| 2013 | $2,469 +5.4% | $237,164 +3% |
| 2012 | $2,342 +3.1% | $230,257 +3% |
| 2011 | $2,272 +2.6% | $223,551 +3% |
| 2010 | $2,214 +3.1% | $217,040 +3% |
| 2009 | $2,146 +2.8% | $210,719 +3% |
| 2008 | $2,087 +3.3% | $204,582 +3% |
| 2007 | $2,020 +5.4% | $198,624 +3% |
| 2006 | $1,917 +3.1% | $192,839 +3% |
| 2005 | $1,860 +4.9% | $187,223 +6.1% |
| 2003 | $1,773 +8.9% | $176,476 +12.3% |
| 2002 | $1,629 | $157,091 |
| 2001 | -- | $157,091 -6.8% |
| 2000 | -- | $168,550 |
Find assessor info on the county website
Neighborhood: 97471
Nearby homes
- $656,5003 bd2 ba3.2k sqft367 Osage Dr, Roseburg, OR 97471Off Market
- $465,5004 bd3 ba2.2k sqft317 Osage Dr, Roseburg, OR 97471Off Market
- $693,9004 bd3 ba2.5k sqft404 Osage Dr, Roseburg, OR 97471Off Market
- $480,0003 bd3 ba1.9k sqft309 Osage Dr, Roseburg, OR 97471Off Market
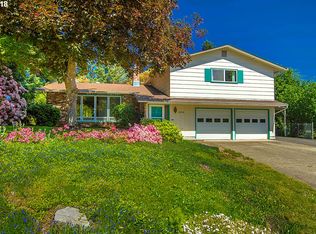
- $489,4003 bd2 ba2.3k sqft60 Oleta Ct, Roseburg, OR 97471Off Market
- $466,0003 bd2 ba2k sqft71 Oleta Ct, Roseburg, OR 97471Off Market
- $425,1003 bd2 ba1.6k sqft303 Osage Dr, Roseburg, OR 97471Off Market
- $780,2003 bd3 ba3k sqft429 Osage Dr, Roseburg, OR 97471Off Market
Nearby schools
GreatSchools rating
- 9/10Melrose Elementary SchoolGrades: K-5Distance: 3.2 mi
- 6/10John C Fremont Middle SchoolGrades: 6-8Distance: 4.9 mi
- 5/10Roseburg High SchoolGrades: 9-12Distance: 5 mi
Schools provided by the listing agent
- Elementary: Melrose
- Middle: Joseph Lane
- High: Roseburg
Source: RMLS (OR). This data may not be complete. We recommend contacting the local school district to confirm school assignments for this home.
- Oregon
- Douglas County
- Roseburg
- 97471
- 391 Osage Dr
Nearby cities
Nearby zip codes
Other Roseburg Topics
