Amazingly appointed Lake Guntersville Buck Island home available for purchase with outstanding lake views with a 2 slip main channel boathouse just across the street. This custom stone & brick home is architecturally positioned on approx. 2.2 acres including: 4 bedrooms, 5 baths, towering great room ceiling w/gas log stone fireplace, wood & tiled floors, gourmet kitchen w/pot filler & leathered granite counter tops, primary bath heated floors w/bubble tub & tile shower, office/flex room, 2x6x10 feet foamed exterior walls w/ Pella Windows, walk out basement with poured concrete walls with safe room, stand-by generator, 3 car garage, composite decking & covered porch & much more.
Sold for $2,450,000
$2,450,000
391 Pine Dale Dr, Guntersville, AL 35976
4beds
4,070sqft
Single Family Residence
Built in 2022
2.23 Acres Lot
$2,428,500 Zestimate®
$602/sqft
$5,313 Estimated rent
Home value
$2,428,500
$1.85M - $3.21M
$5,313/mo
Zestimate® history
Owner options
List your home for rent
$5,313/mo
Rent Zestimate®
Find your next renter with Zillow Rental Manager. Plus, with online applications, you can quickly screen prospective tenants – for free.
$5,313/mo
Rent Zestimate®
Refinance and save
$11,072/mo
Est. payment
Refinancing to a lower rate could help reduce your monthly payments and save thousands over the life of the loan.
$11,072/mo
Est. payment
Explore your selling options
Work with a Zillow partner agent
Leverage their expertise and Zillow's premium Showcase listings to get your home seen by more buyers.
Get startedList with your own agent
Get your home in front of millions of buyers by listing it on Zillow.
Learn how to do itSell it yourself
Take full control of how buyers see your home on Zillow by listing For Sale by Owner (FSBO).
List your homeWhat's special
Gas log stone fireplaceWalk out basementComposite deckingPrimary bath heated floorsSafe roomPella windowsGourmet kitchen
Zillow last checked:
Listing updated:
Listed by:
Bert Phillips 256-572-7482,
Ainsworth Real Estate, LLC
Bought with:
Rusty Glines, 107025
Leading Edge RE Group-Gtsv.
Source: ValleyMLS,MLS#: 21891596
Facts & features
Interior
Bedrooms & bathrooms
- Bedrooms: 4
- Bathrooms: 5
- Full bathrooms: 1
- 3/4 bathrooms: 2
- 1/2 bathrooms: 2
Rooms
- Room types: Master Bedroom, Living Room, Bedroom 2, Dining Room, Bedroom 3, Kitchen, Bedroom 4, Bonus Room, Butlers Pantry, Laundry, Saferoom
Primary bedroom
- Features: 10’ + Ceiling, Ceiling Fan(s), Double Vanity, Granite Counters, Tray Ceiling(s)
- Level: First
- Area: 255
- Dimensions: 15 x 17
Bedroom 2
- Features: Ceiling Fan(s), Wood Floor
- Level: First
- Area: 187
- Dimensions: 11 x 17
Bedroom 3
- Features: Ceiling Fan(s), Tile
- Level: Basement
- Area: 187
- Dimensions: 11 x 17
Bedroom 4
- Features: Ceiling Fan(s), Tile
- Level: Basement
- Area: 182
- Dimensions: 13 x 14
Dining room
- Features: Crown Molding, Tray Ceiling(s)
- Level: First
- Area: 180
- Dimensions: 12 x 15
Kitchen
- Features: Granite Counters, Kitchen Island, Pantry, Tile
- Level: First
- Area: 368
- Dimensions: 16 x 23
Living room
- Features: 12’ Ceiling, Ceiling Fan(s), Fireplace, Wood Floor
- Level: First
- Area: 459
- Dimensions: 17 x 27
Bonus room
- Features: Ceiling Fan(s), Scored Conc Fl
- Level: Basement
- Area: 285
- Dimensions: 15 x 19
Laundry room
- Features: Tile, Built-in Features, Utility Sink
- Level: First
- Area: 112
- Dimensions: 7 x 16
Heating
- Central 2+
Cooling
- Multi Units
Features
- Open Floorplan
- Basement: Basement
- Number of fireplaces: 1
- Fireplace features: One, Gas Log
Interior area
- Total interior livable area: 4,070 sqft
Property
Parking
- Parking features: Garage-Two Car, Garage-Attached, Garage Faces Rear, Covered, Driveway-Concrete
Accessibility
- Accessibility features: Accessible Doors, Stall Shower
Features
- Levels: Two
- Stories: 2
- Patio & porch: Patio, Deck, Front Porch, Covered Porch, Covered Patio, Covered
- On waterfront: Yes
- Waterfront features: Waterfront, Boat Ramp on Prop., Main Channel
- Body of water: Lake Guntersville
Lot
- Size: 2.23 Acres
Details
- Additional structures: Boat House
- Parcel number: 1007360001103.000
Construction
Type & style
- Home type: SingleFamily
- Architectural style: Ranch
- Property subtype: Single Family Residence
Condition
- New construction: No
- Year built: 2022
Utilities & green energy
- Sewer: Public Sewer
- Water: Public
Community & HOA
Community
- Subdivision: Buck Island
HOA
- Has HOA: No
Location
- Region: Guntersville
Financial & listing details
- Price per square foot: $602/sqft
- Tax assessed value: $1,155,900
- Annual tax amount: $3,939
- Date on market: 6/13/2025
Price history
| Date | Event | Price |
|---|---|---|
| 8/6/2025 | Sold | $2,450,000-16.9%$602/sqft |
Source:  ValleyMLS #21891596 Report a problem ValleyMLS #21891596 Report a problem | ||
| 7/9/2025 | Pending sale | $2,950,000$725/sqft |
Source: ValleyMLS #21891596 Report a problem | ||
| 6/13/2025 | Listed for sale | $2,950,000+372%$725/sqft |
Source: ValleyMLS #21891596 Report a problem | ||
| 6/27/2005 | Sold | $625,000$154/sqft |
Source: Public Record Report a problem | ||
Public tax history
| Year | Property taxes | Tax assessment |
|---|---|---|
| 2025 | $3,939 +7.1% | $106,440 +7% |
| 2024 | $3,678 | $99,480 |
| 2023 | $3,678 -14.2% | $99,480 -12.9% |
| 2022 | $4,284 | $114,240 |
| 2021 | $4,284 | $114,240 |
Find assessor info on the county website
Neighborhood: 35976
Nearby homes
- $790,300-- bd2 ba2k sqft349 Pine Dale Dr, Guntersville, AL 35976Off Market
- $1,141,5005 bd4 ba3.1k sqft431 Pine Dale Dr, Guntersville, AL 35976Off Market

- $--2.13 AcresPine Dale Cir, Guntersville, AL 35976Off Market
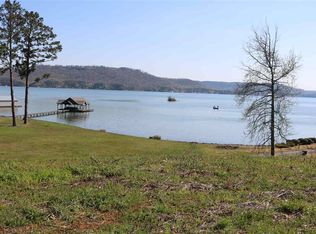
- $1,629,500-- bd2 ba4.3k sqft315 Pine Dale Dr, Guntersville, AL 35976Off Market
- $1,895,3003 bd5 ba6.7k sqft900 Buck Island Dr, Guntersville, AL 35976Off Market
- $1,000,0002 bd1 ba750 sqft860 Buck Island Dr, Guntersville, AL 35976For Sale
- $497,1001.31 Acres301 Pine Dale Dr, Guntersville, AL 35976Off Market
- $135,000-- sqft36 Harbor Ridge Rd, Guntersville, AL 35976Sold
Nearby schools
GreatSchools rating
- 8/10Kate D Smith Dar Elementary SchoolGrades: PK-4Distance: 10.1 mi
- 9/10Kate Duncan Smith Dar Middle SchoolGrades: 5-8Distance: 10.1 mi
- 7/10Kate D Smith Dar High SchoolGrades: 9-12Distance: 10.1 mi
Schools provided by the listing agent
- Elementary: Dar
- Middle: Dar
- High: Dar
Source: ValleyMLS. This data may not be complete. We recommend contacting the local school district to confirm school assignments for this home.
Get a cash offer in 3 minutes
Find out how much your home could sell for in as little as 3 minutes with a no-obligation cash offer.
Estimated market value
$2,428,500
Get a cash offer in 3 minutes
Find out how much your home could sell for in as little as 3 minutes with a no-obligation cash offer.
Estimated market value
$2,428,500
- Alabama
- Marshall County
- Guntersville
- 35976
- 391 Pine Dale Dr
Nearby cities
Nearby zip codes
Other Guntersville Topics
