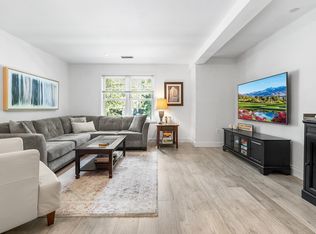
Your search stops and your story starts here! Nothing to do but move into this tastefully updated and well maintained corner unit at the desirable Webster Willows. You’ll feel at home from the moment you enter the roomy foyer with excellent closet space. The well-appointed young kitchen has gas cooking, water hookup to fridge, fantastic cabinet space and a wine fridge. In unit laundry! The living/dining area is spacious allowing plenty of room for living room furniture and a good size table. The bedrooms are great size and the primary suite has a lovely bay window. Many recent updates including kitchen, baths, HVAC (2022) and 3 1/4 inch wood flooring. PET FRIENDLY COMPLEX! Two parking spaces, one in garage and one outside. This home is incredibly well located with the 132 bus to Oak Grove (just about a 1 mile ride) right outside the door, 2 blocks from the commuter rail and just about 1/2 mile to downtown Melrose with some amazing restaurants and great shopping.
Sold for $680,000
$680,000
391 Pleasant St Unit 208, Melrose, MA 02176
2beds
1,140sqft
Condominium
Built in 2006
-- sqft lot
$678,000 Zestimate®
$596/sqft
$3,167 Estimated rent
Home value
$678,000
$624,000 - $739,000
$3,167/mo
Zestimate® history
Owner options
List your home for rent
$3,167/mo
Rent Zestimate®
Find your next renter with Zillow Rental Manager. Plus, with online applications, you can quickly screen prospective tenants – for free.
$3,167/mo
Rent Zestimate®
Refinance and save
$5,044/mo
Est. payment
Refinancing to a lower rate could help reduce your monthly payments and save thousands over the life of the loan.
$5,044/mo
Est. payment
Explore your selling options
Work with a Zillow partner agent
Leverage their expertise and Zillow's premium Showcase listings to get your home seen by more buyers.
Get startedList with your own agent
Get your home in front of millions of buyers by listing it on Zillow.
Learn how to do itSell it yourself
Take full control of how buyers see your home on Zillow by listing For Sale by Owner (FSBO).
List your homeWhat's special
Roomy foyerIn unit laundryExcellent closet spaceGas cookingCorner unitFantastic cabinet spaceWine fridge
Zillow last checked:
Listing updated:
Listed by:
Laurie Hunt 781-244-3350,
North Star RE Agents, LLC 781-587-2942
Bought with:
Joe Roman
Thread Real Estate, LLC
Source: MLS PIN,MLS#: 73341334
Facts & features
Interior
Bedrooms & bathrooms
- Bedrooms: 2
- Bathrooms: 2
- Full bathrooms: 2
- Main level bedrooms: 1
Primary bedroom
- Features: Bathroom - Full, Closet, Flooring - Wood
- Level: Main,Second
- Area: 213.69
- Dimensions: 16.3 x 13.11
Bedroom 2
- Features: Closet, Flooring - Wood
- Level: Second
- Area: 192.72
- Dimensions: 14.7 x 13.11
Bathroom 1
- Features: Bathroom - Full, Bathroom - With Tub & Shower, Flooring - Stone/Ceramic Tile, Countertops - Stone/Granite/Solid, Countertops - Upgraded
- Level: Second
Bathroom 2
- Features: Bathroom - With Tub & Shower, Flooring - Stone/Ceramic Tile, Countertops - Stone/Granite/Solid, Countertops - Upgraded
- Level: Second
Dining room
- Features: Flooring - Wood
- Level: Second
- Area: 140.25
- Dimensions: 16.5 x 8.5
Kitchen
- Features: Flooring - Wood, Countertops - Stone/Granite/Solid, Countertops - Upgraded, Cabinets - Upgraded, Remodeled, Stainless Steel Appliances, Wine Chiller, Gas Stove
- Level: Main,Second
- Area: 74.52
- Dimensions: 9.2 x 8.1
Living room
- Features: Flooring - Wood
- Level: Second
- Area: 198
- Dimensions: 16.5 x 12
Heating
- Forced Air, Natural Gas
Cooling
- Central Air
Appliances
- Included: Range, Dishwasher, Microwave, Refrigerator, Washer, Dryer, Wine Refrigerator
- Laundry: In Unit, Electric Dryer Hookup
Features
- Entrance Foyer
- Flooring: Wood, Tile
- Windows: Insulated Windows
- Has basement: No
- Has fireplace: No
- Common walls with other units/homes: Corner
Interior area
- Total structure area: 1,140
- Total interior livable area: 1,140 sqft
- Finished area above ground: 1,140
Property
Parking
- Total spaces: 2
- Parking features: Under, Off Street, Deeded
- Attached garage spaces: 1
- Uncovered spaces: 1
Details
- Parcel number: M:0B5 P:0121208,4695507
- Zoning: URC
Construction
Type & style
- Home type: Condo
- Property subtype: Condominium
Condition
- Year built: 2006
Utilities & green energy
- Electric: 100 Amp Service
- Sewer: Public Sewer
- Water: Public
- Utilities for property: for Gas Range, for Electric Dryer
Community & HOA
Community
- Features: Public Transportation, Shopping, Pool, Park, Walk/Jog Trails, Medical Facility, Highway Access
HOA
- Amenities included: Elevator(s)
- Services included: Insurance, Maintenance Structure, Maintenance Grounds, Snow Removal, Trash, Reserve Funds
- HOA fee: $523 monthly
Location
- Region: Melrose
Financial & listing details
- Price per square foot: $596/sqft
- Tax assessed value: $531,900
- Annual tax amount: $5,266
- Date on market: 9/15/2026
- Exclusions: See Inclusion/Exclusion Sheet
Price history
| Date | Event | Price |
|---|---|---|
| 5/9/2025 | Sold | $680,000+4.6%$596/sqft |
Source: MLS PIN #73341334 Report a problem | ||
| 3/12/2025 | Contingent | $649,900$570/sqft |
Source: MLS PIN #73341334 Report a problem | ||
| 3/5/2025 | Listed for sale | $649,900+96.9%$570/sqft |
Source: MLS PIN #73341334 Report a problem | ||
| 8/3/2007 | Sold | $330,000$289/sqft |
Source: Public Record Report a problem | ||
Public tax history
| Year | Property taxes | Tax assessment |
|---|---|---|
| 2025 | $5,266 +0.8% | $531,900 +1.1% |
| 2024 | $5,224 -2% | $526,100 +2.8% |
| 2023 | $5,331 -1.7% | $511,600 -0.3% |
| 2022 | $5,423 +13% | $513,100 +17.1% |
| 2021 | $4,799 -0.9% | $438,300 |
| 2020 | $4,843 -1.1% | $438,300 -3.2% |
| 2019 | $4,895 +19.8% | $452,800 +25.5% |
| 2018 | $4,087 -0.5% | $360,700 +3.6% |
| 2017 | $4,106 +9.8% | $348,000 +14.8% |
| 2016 | $3,738 -2.1% | $303,200 +2.9% |
| 2015 | $3,818 +0.8% | $294,600 +3.3% |
| 2014 | $3,789 +3% | $285,300 +1% |
| 2013 | $3,680 -0.3% | $282,400 -2.4% |
| 2012 | $3,691 +2.4% | $289,300 |
| 2011 | $3,605 +2.4% | $289,300 -0.8% |
| 2010 | $3,520 +3.8% | $291,600 -2.3% |
| 2009 | $3,390 +15.4% | $298,400 +6% |
| 2008 | $2,937 | $281,600 |
Find assessor info on the county website
Neighborhood: Wyoming
Nearby homes
- $550,0002 bd2 ba1k sqft391 Pleasant St UNIT 206, Melrose, MA 02176Sold

- $625,0002 bd2 ba1.1k sqft391 Pleasant St UNIT 101, Melrose, MA 02176Sold
- $640,0002 bd3 ba1.2k sqft391 Pleasant St UNIT 303, Melrose, MA 02176Sold

- $470,2001 bd2 ba780 sqft391 Pleasant St UNIT 203, Melrose, MA 02176Off Market

- $753,9003 bd2 ba1.9k sqft391 Pleasant St UNIT 301, Melrose, MA 02176Off Market
- $575,1002 bd2 ba1k sqft391 Pleasant St UNIT 207, Melrose, MA 02176Off Market
- $474,5001 bd1 ba780 sqft391 Pleasant St UNIT 103, Melrose, MA 02176Off Market
- $378,5002 bd2 ba1.1k sqft391 Pleasant St UNIT 105, Melrose, MA 02176Off Market
Nearby schools
GreatSchools rating
- 8/10Lincoln Elementary SchoolGrades: K-5Distance: 0.2 mi
- 6/10Melrose Middle SchoolGrades: 6-8Distance: 0.9 mi
- 10/10Melrose High SchoolGrades: 9-12Distance: 1 mi
Schools provided by the listing agent
- Elementary: Apply
- Middle: Melrose Middle
- High: Melrose High
Source: MLS PIN. This data may not be complete. We recommend contacting the local school district to confirm school assignments for this home.
Get a cash offer in 3 minutes
Find out how much your home could sell for in as little as 3 minutes with a no-obligation cash offer.
Estimated market value
$678,000
Get a cash offer in 3 minutes
Find out how much your home could sell for in as little as 3 minutes with a no-obligation cash offer.
Estimated market value
$678,000
- Massachusetts
- Middlesex County
- Melrose
- 02176
- Wyoming
- 391 Pleasant St Unit 208
