Skip main navigation
Closed
  • $360,000

    391 Rhianon Dr, Merced, CA 95341

    3beds
    1,108sqft
    Single Family Residence
    Built in 2019
    5,127 Square Feet Lot
    $360,100 Zestimate®
    $325/sqft
    $1,895 Estimated rent

    Home value

    $360,100

    $342,000 - $378,000

    $1,895/mo

    Zestimate® history
    Loading
    Loading...

    Owner options

    List your home for rent

    $1,895/mo

    Rent Zestimate®

    Find your next renter with Zillow Rental Manager. Plus, with online applications, you can quickly screen prospective tenants – for free.

    Learn more

    $1,895/mo

    Rent Zestimate®

    Refinance and save

    $2,348/mo

    Est. payment

    Refinancing to a lower rate could help reduce your monthly payments and save thousands over the life of the loan.

    See today's rates

    $2,348/mo

    Est. payment

    Explore your selling options

    Work with a Zillow partner agent

    Leverage their expertise and Zillow's premium Showcase listings to get your home seen by more buyers.

    Get started

    List with your own agent

    Get your home in front of millions of buyers by listing it on Zillow.

    Learn how to do it

    Sell it yourself

    Take full control of how buyers see your home on Zillow by listing For Sale by Owner (FSBO).

    List your home

    What's special

    Glass shower doorsOpen floor planGranite countersUpdated laminate flooringPlenty of cabinets
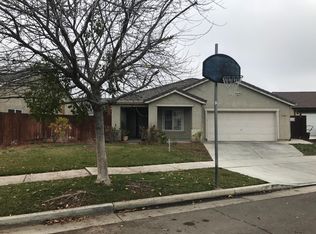
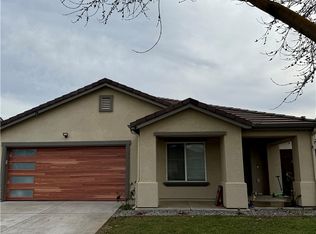
    Step into convenience and enjoy this newer home located in the community of Cypress Terrace in South Merced. This 2019 year built home offers an open floor plan with 3 bedrooms, 2 baths, 1,106 Sq ft of living space, 2 car garage, and inside laundry. You are greeted to a tastefully updated laminate flooring all throughout, plenty of cabinets in the kitchen with granite counters, blinds, glass shower doors and newly set cement in the backyard for low maintenance. Property sits on a corner lot with plenty of setback and a well manicured yard! Welcome these holidays in your new home.

    Zillow last checked:

    Listing updated:

    Listed by:

    Angeles Lomeli DRE #01960811 408-841-1722,

    EXIT Realty Consultants

    Bought with:

    Gustavo Saucedo, DRE #02059500

    EXIT Realty Consultants

    Source: MetroList Services of CA,MLS#: 223095250Originating MLS: MetroList Services, Inc.

    Facts & features

    Interior

    Bedrooms & bathrooms
    • Bedrooms: 3
    • Bathrooms: 2
    • Full bathrooms: 2
    Primary bedroom
    • Features: Walk-In Closet
    Primary bathroom
    • Features: Tub w/Shower Over, Window
    Dining room
    • Features: Dining/Family Combo, Space in Kitchen
    Kitchen
    • Features: Granite Counters
    Heating
    • Central
    Cooling
    • Ceiling Fan(s), Central Air
    Appliances
    • Included: Free-Standing Gas Oven, Free-Standing Gas Range, Dishwasher, Microwave
    • Laundry: In Kitchen
    Features
    • Flooring: Laminate
    • Has fireplace: No
    Interior area
    • Total structure area: 0
    • Total interior livable area: 1,108 sqft

    Property

    Parking
    • Total spaces: 4
    • Parking features: Garage Door Opener, Garage Faces Front, Interior Access
    • Garage spaces: 2
    • Uncovered spaces: 2
    Features
    • Levels: One
    • Stories: 1
    • Fencing: Wood
    Lot
    • Size: 5,127 Square Feet
    • Features: Sprinklers In Front, Corner Lot, Landscape Front
    • Topography: Level,Level
    Details
    • Parcel number: 259292001000
    • Zoning: RESIDENTIAL
    • Special conditions: Standard

    Construction

    Type & style
    • Home type: SingleFamily
    • Architectural style: Traditional
    • Property subtype: Single Family Residence
    Materials
    • Stucco, Wood
    • Foundation: Concrete, Slab
    • Roof: Shingle
    Condition
    • Year built: 2019
    Details
    • Builder name: STONEFIELD

    Utilities & green energy

    • Electric: 220 Volts, Battery Backup
    • Sewer: Public Sewer
    • Water: Public
    • Utilities for property: Cable Available, Underground Utilities, Sewer In & Connected

    Community & HOA

    Community
    • Subdivision: Cypress Terrace
    Location
    • Region: Merced

    Financial & listing details

    • Price per square foot: $325/sqft
    • Tax assessed value: $374,544
    • Date on market: 9/19/2026
    • Road surface type: Asphalt

    Price history

    DateEventPrice
    10/27/2023Sold$360,000+2.9%$325/sqft
    Source: MetroList Services of CA #223095250 Report a problem
    10/13/2023Pending sale$350,000$316/sqft
    Source: MetroList Services of CA #223095250 Report a problem
    10/10/2023Contingent$350,000$316/sqft
    Source: MetroList Services of CA #223095250 Report a problem
    10/1/2023Listed for sale$350,000+59.5%$316/sqft
    Source: MetroList Services of CA #223095250 Report a problem
    11/20/2019Sold$219,500$198/sqft
    Source: CRMLS #MC19169062 Report a problem

    Public tax history

    YearProperty taxesTax assessment
    2026-- $374,544 +2%
    2025$5,601 +4.4%$367,200 +2%
    2024$5,367 +37.1%$360,000 +56.3%
    2023$3,914 +2.3%$230,277 +2%
    2022$3,824 +2.6%$225,763 +2%
    2021$3,727 -0.4%$221,337 +1%
    2020$3,742 +831.8%$219,068 +522.5%
    2019$402 +3.5%$35,190 +2%
    2018$388 +60.4%$34,500 +63%
    2017$242 -0.8%$21,161 +2%
    2016$244 +6%$20,747 +1.5%
    2015$230 $20,436 +2%
    2014$230 +33%$20,036 +33.6%
    2013$173 $15,000 +66.7%
    2012-- $9,000
    2011-- $9,000 +28.6%
    2010-- $7,000 -63.3%
    2009-- $19,074
    Find assessor info on the county website

    Neighborhood: 95341

    Nearby schools

    GreatSchools rating
    Get pre-qualified for a loan
    At Zillow Home Loans, we can pre-qualify you in as little as 5 minutes with no impact to your credit score.

    An equal housing lender. NMLS #10287.