Skip main navigation
Sold for $390,000
  • $390,000

    391 Rich Hill Rd, New Kensington, PA 15068

    3beds
    1,700sqft
    Single Family Residence
    Built in 2006
    3.9 Acres Lot
    $390,200 Zestimate®
    $229/sqft
    $2,055 Estimated rent

    Home value

    $390,200

    $371,000 - $410,000

    $2,055/mo

    Zestimate® history
    Loading
    Loading...

    Owner options

    List your home for rent

    $2,055/mo

    Rent Zestimate®

    Find your next renter with Zillow Rental Manager. Plus, with online applications, you can quickly screen prospective tenants – for free.

    Learn more

    $2,055/mo

    Rent Zestimate®

    Refinance and save

    $2,610/mo

    Est. payment

    Refinancing to a lower rate could help reduce your monthly payments and save thousands over the life of the loan.

    See today's rates

    $2,610/mo

    Est. payment

    Explore your selling options

    Work with a Zillow partner agent

    Leverage their expertise and Zillow's premium Showcase listings to get your home seen by more buyers.

    Get started

    List with your own agent

    Get your home in front of millions of buyers by listing it on Zillow.

    Learn how to do it

    Sell it yourself

    Take full control of how buyers see your home on Zillow by listing For Sale by Owner (FSBO).

    List your home

    What's special

    Attached workshopStorage shedWalk-out lower levelSecond full kitchenSpacious bedroomDistinctive architecturePeaceful surroundings
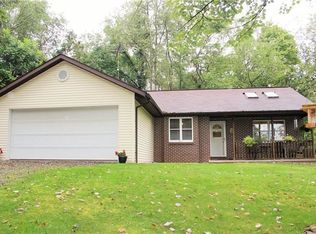
    Escape to a private retreat where distinctive architecture meets the beauty of nature! Set on 3.99 picturesque acres featuring a beautiful blend of open space and wooded surroundings, this one-of-a-kind Upper Burrell home offers the peace and privacy of country living while remaining convenient to nearby shopping, dining, parks and everyday amenities. Built in 2006, soaring ceilings, a stunning expanse of windows drawing in the surrounding scenery and natural light, and an impressive stone fireplace create a warm and inviting interior. The open main level brings the living, dining and kitchen spaces together beautifully, with views of the surrounding acreage becoming part of the experience. Two bedrooms and a full bath are conveniently located on the main level, while a striking open staircase leads to the private upper-level owner’s retreat featuring a spacious bedroom, walk-in closet and full bath. The walk-out lower level adds incredible versatility with a second full kitchen, full bath, generous living and entertaining space, an additional room and direct access to the outdoors. In-floor radiant heat provides added warmth and comfort underfoot, making this lower level an inviting space for guests, extended living, entertaining or a variety of uses. Step outside and enjoy the peaceful surroundings from the expansive partial-wraparound deck, or head to the lower-level patio and covered area beneath the deck for even more space to relax and entertain. The combination of open lawn and wooded surroundings provides room to enjoy the outdoors while maintaining the privacy and natural setting that make this property so special. Take in the wildlife, peaceful scenery, beautiful sunrises and sunsets right from home. A detached two-car garage/outbuilding, with an attached workshop on one side and storage shed on the other, offers plenty of additional space for vehicles, hobbies, projects and outdoor equipment. The private well system includes an additional water-storage tank designed to reduce well-pump cycling. Private yet convenient, spacious and versatile, 391 Rich Hill Road offers a rare opportunity to enjoy the beauty and tranquility of country living without being far from town.

    Zillow last checked:

    Listing updated:

    Listed by:

    Stephanie Furnier 724-427-5801,

    REALTY ONE GROUP LANDMARK

    Bought with:

    Stephanie Furnier, RS352177

    REALTY ONE GROUP LANDMARK

    Source: WPMLS,MLS#: 1775161MLS LogoOriginating MLS: West Penn Multi-List

    Facts & features

    Interior

    Bedrooms & bathrooms
    • Bedrooms: 3
    • Bathrooms: 3
    • Full bathrooms: 3
    Primary bedroom
    • Level: Upper
    • Dimensions: 16x14
    Bedroom 2
    • Level: Main
    • Dimensions: 11x14
    Bedroom 3
    • Level: Main
    • Dimensions: 11x10
    Bonus room
    • Level: Basement
    Dining room
    • Level: Main
    Game room
    • Level: Basement
    • Dimensions: 22x24
    Laundry
    • Level: Basement
    Living room
    • Level: Main
    Heating
    • Forced Air, Gas
    Cooling
    • Central Air
    Appliances
    • Included: Some Gas Appliances, Cooktop, Dishwasher, Microwave, Refrigerator
    Features
    • Flooring: Hardwood, Carpet
    • Windows: Screens
    • Basement: Finished,Walk-Out Access
    • Number of fireplaces: 1
    Interior area
    • Total structure area: 1,700
    • Total interior livable area: 1,700 sqft

    Property

    Parking
    • Parking features: Detached, Garage, Garage Door Opener
    • Has garage: Yes
    Features
    • Levels: One and One Half
    • Stories: 1.5
    • Pool features: None
    Lot
    • Size: 3.9 Acres
    • Dimensions: 3.99
    Details
    • Parcel number: 6203000036

    Construction

    Type & style
    • Home type: SingleFamily
    • Property subtype: Single Family Residence
    Condition
    • Resale
    • Year built: 2006

    Utilities & green energy

    • Sewer: Septic Tank
    • Water: Well

    Community & HOA

    Location
    • Region: New Kensington

    Financial & listing details

    • Price per square foot: $229/sqft
    • Tax assessed value: $26,010
    • Annual tax amount: $4,226
    • Date on market: 9/18/2026

    Price history

    DateEventPrice
    10/22/2026Sold$390,000+4%$229/sqft
    Source: WPMLS #1775161 Report a problem
    9/23/2026Pending sale$375,000$221/sqft
    Source: WPMLS #1775161 Report a problem
    9/18/2026Listed for sale$375,000$221/sqft
    Source: WPMLS #1775161 Report a problem

    Public tax history

    YearProperty taxesTax assessment
    2025$4,226 +2.8%$26,010
    2024$4,109 +10.9%$26,010
    2023$3,706 +2.9%$26,010
    2022$3,602 +4.9%$26,010
    2021$3,433 +2.7%$26,010
    2020$3,342 $26,010
    2019$3,342 +4.3%$26,010
    2018$3,204 +2.1%$26,010
    2017$3,139 +2.1%$26,010
    2016$3,074 $26,010
    2015$3,074 $26,010
    2014$3,074 +1.5%$26,010
    2013$3,027 +1.7%$26,010
    2012$2,978 $26,010
    2011$2,978 $26,010
    2010$2,978 +1.8%$26,010
    2009$2,926 +1.8%$26,010
    2008$2,874 +3.6%$26,010
    2007$2,775 +75.8%$26,010
    2006$1,579 +40.1%$26,010 +126%
    2005$1,127 +8.8%$11,510
    2004$1,035 +3.3%$11,510
    2003$1,002 +1.2%$11,510
    2002$991 +6.1%$11,510
    2000$934 $11,510
    Find assessor info on the county website

    Neighborhood: 15068

    Nearby schools

    GreatSchools rating
    Schools provided by the listing agent
    • District: Burrell

    Source: WPMLS. This data may not be complete. We recommend contacting the local school district to confirm school assignments for this home.

    Sell for more on Zillow
    Get a Zillow Showcase℠ listing at no additional cost and you could sell for .
    $390,200
    2% more
    +$7,804
    With Zillow Showcase(estimated)

    $398,004

    Sell for more on Zillow
    Get a Zillow Showcase℠ listing at no additional cost and you could sell for .
    $390,200
    2% more
    +$7,804
    With Zillow Showcase(estimated)

    $398,004