Skip main navigation
Off market
  • $568,800

    391 Scrub Oaks Drive, Hampstead, NC 28443

    4beds
    2,742sqft
    Single Family Residence
    Built in 2014
    0.65 Acres Lot
    $568,800 Zestimate®
    $207/sqft
    $3,071 Estimated rent

    Home value

    $568,800

    $518,000 - $626,000

    $3,071/mo

    Zestimate® history
    Loading
    Loading...

    Owner options

    List your home for rent

    $3,071/mo

    Rent Zestimate®

    Find your next renter with Zillow Rental Manager. Plus, with online applications, you can quickly screen prospective tenants – for free.

    Learn more

    $3,071/mo

    Rent Zestimate®

    Refinance and save

    $3,709/mo

    Est. payment

    Refinancing to a lower rate could help reduce your monthly payments and save thousands over the life of the loan.

    See today's rates

    $3,709/mo

    Est. payment

    Explore your selling options

    Work with a Zillow partner agent

    Leverage their expertise and Zillow's premium Showcase listings to get your home seen by more buyers.

    Get started

    List with your own agent

    Get your home in front of millions of buyers by listing it on Zillow.

    Learn how to do it

    Sell it yourself

    Take full control of how buyers see your home on Zillow by listing For Sale by Owner (FSBO).

    List your home

    What's special

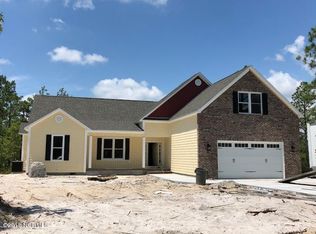
    If you're looking for space, privacy, seclusion, luxurious high-end features and a top-rated school system THIS IS THE ONE!!! This phenomenal property boasts 2700+ square feet, 4-5 bedrooms (w/ main level master), 3 full baths, and an oversized 3 car attached garage. The privacy fenced .65 acre wooded lot backs up to the expansive 63,580 acre Holly Shelter Game Lands and features a concrete patio spanning the entire width of the house, a brand new salt water swimming pool, a wired storage shed- and it's NOT IN THE FLOOD ZONE!!! The interior of this immaculate residence is like a Pinterest dream come true! From the custom trim, wainscoting, bead board and ship lap to the inlaid tile accents and back splash; no single detail has been overlooked and no expense has been spared! The main level offers 3 spacious bedrooms, a huge open living room with hardwood floors and gas fireplace, a gourmet chef's kitchen showcasing gleaming granite counter tops and breakfast bar, tons of cabinet and counter space, stainless steel appliances, GAS STOVE, walk-in pantry and large dining area. The main level master suite boasts trey ceilings, giant walk-in closet, and private en-suite bath with dual vanity sinks, a deep soaking garden tub, and separate walk-in shower. Upstairs you will find a massive rec room, a 4th bedroom, a full bath, and an additional finished room with closet perfect for a home office or 5th bedroom. Other upgrades include 30 yr architectural shingles, fiber cement siding, 9' ceilings, smart wiring, transferable termite bond, water softener, irrigation system, gutters, alarm system, and the home is pre-wired for a generator. The home is not in the flood zone and has not experienced ANY flood damage from local storms or hurricanes. Pinnacle Ridge is a highly sought after community located in the top rated Topsail School District and outside the city limits with low taxes and low $300/year HOA dues. Stone Bay, Camp LeJeune, Jacksonville, Historic Downtown Wilmington, today for your private showing or check out the 360 degree virtual Matterport tour.

    This property is off market, which means it's not currently listed for sale or rent on Zillow. This may be different from what's available on other websites or public sources.

    Zillow last checked:

    Listing updated:

    Listed by:

    Charlie J Jones 910-538-8096,

    Charles Jones Realty, Inc.

    Bought with:

    Grand Visions

    Coastal Realty Associates LLC

    Source: Hive MLS,MLS#: 100239119MLS LogoOriginating MLS: Cape Fear Realtors MLS, Inc.

    Facts & features

    Interior

    Bedrooms & bathrooms
    • Bedrooms: 4
    • Bathrooms: 3
    • Full bathrooms: 3
    Rooms
    • Room types: Dining Room, Living Room, Master Bedroom, Bedroom 1, Bedroom 2, Bedroom 3, Bonus Room
    Primary bedroom
    • Description: 15.80x13.60 Level: Down- 1st Floor
    • Level: First
    • Dimensions: 15.8 x 13.6
    Bedroom 1
    • Description: 10.80x11.80 Level: Down- 1st Floor
    • Level: First
    • Dimensions: 10.8 x 11.8
    Bedroom 2
    • Description: 11x12.40 Level: Down- 1st Floor
    • Level: First
    • Dimensions: 11 x 12.4
    Bedroom 3
    • Description: 12.40x14 Level: Up- 2nd Floor
    • Level: Second
    • Dimensions: 12.4 x 14
    Bonus room
    • Description: 21.80x14 Level: Up- 2nd Floor
    • Level: Second
    • Dimensions: 21.8 x 14
    Dining room
    • Description: 13.40x12 Level: Down- 1st Floor
    • Level: First
    • Dimensions: 13.4 x 12
    Kitchen
    • Description: 13.40x13.10 Level: Down- 1st Floor
    • Level: First
    • Dimensions: 13.4 x 13.1
    Living room
    • Description: 17.40x17.80 Level: Down- 1st Floor
    • Level: First
    • Dimensions: 17.4 x 17.8
    Heating
    • Forced Air, Heat Pump
    Cooling
    • Central Air
    Appliances
    • Included: Built-In Microwave, Dishwasher
    • Laundry: Dryer Hookup, Washer Hookup, In Kitchen, Laundry Room
    Features
    • Master Downstairs, Walk-in Closet(s), Vaulted Ceiling(s), Tray Ceiling(s), High Ceilings, Entrance Foyer, Ceiling Fan(s), Pantry, Walk-in Shower, Blinds/Shades, Gas Log, Walk-In Closet(s)
    • Flooring: LVT/LVP, Carpet, Tile, Vinyl, Wood
    • Has fireplace: Yes
    • Fireplace features: Gas Log
    Interior area
    • Total structure area: 2,742
    • Total interior livable area: 2,742 sqft

    Property

    Parking
    • Total spaces: 3
    • Parking features: Off Street, Paved
    Features
    • Levels: Two
    • Stories: 2
    • Patio & porch: Covered, Patio, Porch
    • Exterior features: Irrigation System
    • Pool features: Above Ground
    • Fencing: Full,Back Yard,Wood
    Lot
    • Size: 0.65 Acres
    • Dimensions: 83 x 313 x 114 x 278
    Details
    • Additional structures: Storage
    • Parcel number: 42045603800000
    • Zoning: PD
    • Special conditions: Standard

    Construction

    Type & style
    • Home type: SingleFamily
    • Property subtype: Single Family Residence
    Materials
    • Fiber Cement
    • Foundation: Slab
    • Roof: Architectural Shingle
    Condition
    • New construction: No
    • Year built: 2014

    Utilities & green energy

    • Sewer: Septic Tank
    • Water: Well

    Community & HOA

    Community
    • Security: Smoke Detector(s)
    • Subdivision: Pinnacle Ridge
    HOA
    • Has HOA: Yes
    • Amenities included: Maintenance Common Areas, Maintenance Roads, Management, Taxes
    • HOA fee: $300 annually
    • HOA name: PINNACLE RIDGE HOA
    • HOA phone: 910-679-3012
    Location
    • Region: Hampstead

    Financial & listing details

    • Price per square foot: $207/sqft
    • Tax assessed value: $297,875
    • Date on market: 11/3/2025
    • Cumulative days on market: 2 days
    • Listing agreement: Exclusive Right To Sell
    • Listing terms: Cash,Conventional,FHA,USDA Loan,VA Loan
    • Road surface type: Paved

    Price history

    DateEventPrice
    11/19/2020Sold$380,000$139/sqft
    Source: Hive MLS #100239119 Report a problem

    Public tax history

    Tax history is unavailable.

    Neighborhood: 28443

    Nearby schools

    GreatSchools rating
    Get a cash offer in 3 minutes
    Find out how much your home could sell for in as little as 3 minutes with a no-obligation cash offer.
    Estimated market value
    $568,800
    Get a cash offer in 3 minutes
    Find out how much your home could sell for in as little as 3 minutes with a no-obligation cash offer.
    Estimated market value
    $568,800