Skip main navigation
Sold for $620,000
  • $620,000

    391 Snapdragon Loop, Bradenton, FL 34212

    4beds
    2,613sqft
    Single Family Residence
    Built in 2005
    0.26 Acres Lot
    $613,600 Zestimate®
    $237/sqft
    $4,055 Estimated rent

    Home value

    $613,600

    Estimated sales range

    Not available

    $4,055/mo

    Zestimate® history
    Loading
    Loading...

    Owner options

    List your home for rent

    $4,055/mo

    Rent Zestimate®

    Find your next renter with Zillow Rental Manager. Plus, with online applications, you can quickly screen prospective tenants – for free.

    Learn more

    $4,055/mo

    Rent Zestimate®

    Refinance and save

    $4,053/mo

    Est. payment

    Refinancing to a lower rate could help reduce your monthly payments and save thousands over the life of the loan.

    See today's rates

    $4,053/mo

    Est. payment

    Explore your selling options

    Work with a Zillow partner agent

    Leverage their expertise and Zillow's premium Showcase listings to get your home seen by more buyers.

    Get started

    List with your own agent

    Get your home in front of millions of buyers by listing it on Zillow.

    Learn how to do it

    Sell it yourself

    Take full control of how buyers see your home on Zillow by listing For Sale by Owner (FSBO).

    List your home

    What's special

    New roofAbundant natural lightAquarium glass breakfast nookNew interior paintTranquil nature preserve viewsOversized lotSplit floor plan
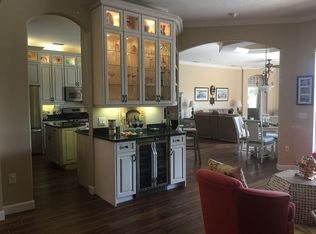
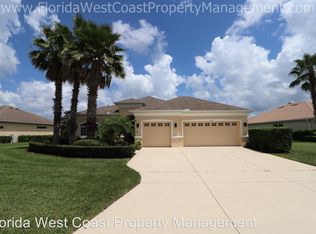
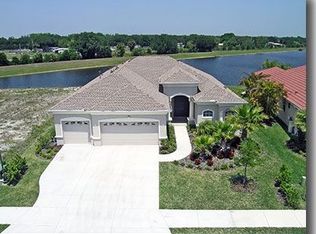
    Stunning modern, home with NEW ROOF, MODERN UPGRADES, is move in ready located at 391 Snapdragon Loop in the highly desirable Multigenerational gated community of Greyhawk Landing, fencing is allowed and low HOA $75 a year. This updated 4 bedroom, 3 bath heated pool home, is situated on an oversized lot with lanai awning and privacy screen, tranquil nature preserve views is private and a rare blend of tranquility. Inside, you’ll find New Luxury Vinyl Plank Flooring, New Interior Paint, Central Vac, abundant natural light, remote controlled pop up tv cabinets inside and outside. The kitchen features granite countertops, matching backsplash, stainless steel appliances, gas cooktop, and an aquarium glass breakfast nook overlooking the gorgeous lanai. A split floor plan provides maximum privacy with the fourth bedroom and pool bath located at the rear of the home is perfect for in-laws, guests. This meticulously updated home in Greyhawk Landing neighborhood offers everything you could want to enjoy the Florida lifestyle. Residence enjoy community amenities include two community pools and spa, fitness center, tennis and pickleball courts, playground, basketball courts, soccer and baseball field, bass feed lake with fishing pier, acres of open spaces with preserves, large lakes, wildlife habitats weaving throughout the community with walking and biking trails. Proximity to Top A-Rated Schools and Colleges, IMG Academy, world famous beaches including Siesta Key, Anna Maria Island, Longboat Key, golf courses, boating, entertainment, medical facilities, Lakewood Ranch Main Street, Waterside. Whether you're enjoying year-round dining on the lanai, unwinding in the tranquil pool or simply embracing the natural beauty of the preserve, this home is built for the ultimate Florida lifestyle. Come enjoy this rare find home and start living the life where everyday is a vacation, live, work, play in Greyhawk Landing.

    Zillow last checked:

    Listing updated:

    Listing Provided by:

    Stephanie Seacat, LLC 941-526-6574,

    COLDWELL BANKER REALTY 941-907-1033

    Bought with:

    Tania Borelli, 3250531

    COLDWELL BANKER REALTY

    Source: Stellar MLS,MLS#: A4645208MLS LogoOriginating MLS: Sarasota - Manatee

    Facts & features

    Interior

    Bedrooms & bathrooms
    • Bedrooms: 4
    • Bathrooms: 3
    • Full bathrooms: 3
    Primary bedroom
    • Features: En Suite Bathroom, Walk-In Closet(s)
    • Level: First
    • Area: 230.56 Square Feet
    • Dimensions: 13.1x17.6
    Bedroom 2
    • Features: Built-in Closet
    • Level: First
    • Area: 143 Square Feet
    • Dimensions: 11x13
    Bedroom 3
    • Features: Built-in Closet
    • Level: First
    • Area: 132 Square Feet
    • Dimensions: 11x12
    Bedroom 4
    • Features: Built-in Closet
    • Level: First
    • Area: 137.76 Square Feet
    • Dimensions: 12.3x11.2
    Primary bathroom
    • Features: Exhaust Fan, Makeup/Vanity Space, Split Vanities, Tub With Shower, Water Closet/Priv Toilet, Linen Closet
    • Level: First
    • Area: 130 Square Feet
    • Dimensions: 10x13
    Dining room
    • Level: First
    • Area: 148.03 Square Feet
    • Dimensions: 11.3x13.1
    Great room
    • Level: First
    • Area: 332.28 Square Feet
    • Dimensions: 15.6x21.3
    Kitchen
    • Features: Granite Counters
    • Level: First
    • Area: 178.16 Square Feet
    • Dimensions: 13.6x13.1
    Living room
    • Level: First
    • Area: 219.76 Square Feet
    • Dimensions: 13.4x16.4
    Heating
    • Electric, Natural Gas
    Cooling
    • Central Air
    Appliances
    • Included: Dishwasher, Dryer, Gas Water Heater, Microwave, Range, Washer
    • Laundry: Inside, Laundry Room
    Features
    • Built-in Features, Ceiling Fan(s), High Ceilings, Kitchen/Family Room Combo, Open Floorplan, Primary Bedroom Main Floor, Split Bedroom, Stone Counters, Walk-In Closet(s)
    • Flooring: Ceramic Tile, Luxury Vinyl
    • Doors: French Doors, Sliding Doors
    • Has fireplace: Yes
    • Fireplace features: Family Room
    Interior area
    • Total structure area: 3,721
    • Total interior livable area: 2,613 sqft

    Property

    Parking
    • Total spaces: 3
    • Parking features: Driveway, Garage Door Opener, Oversized
    • Attached garage spaces: 3
    • Has uncovered spaces: Yes
    Features
    • Levels: One
    • Stories: 1
    • Exterior features: Awning(s), Sidewalk
    • Has private pool: Yes
    • Pool features: In Ground, Screen Enclosure
    • Has view: Yes
    • View description: Pool, Trees/Woods
    • Waterfront features: Lake
    Lot
    • Size: 0.26 Acres
    • Residential vegetation: Bamboo, Fruit Trees, Mature Landscaping, Oak Trees, Trees/Landscaped
    Details
    • Parcel number: 554822359
    • Zoning: PDR
    • Special conditions: None

    Construction

    Type & style
    • Home type: SingleFamily
    • Architectural style: Florida
    • Property subtype: Single Family Residence
    Materials
    • Stucco
    • Foundation: Block
    • Roof: Shingle
    Condition
    • New construction: No
    • Year built: 2005

    Utilities & green energy

    • Sewer: Public Sewer
    • Water: Public
    • Utilities for property: BB/HS Internet Available, Cable Available, Electricity Available, Electricity Connected, Natural Gas Available, Natural Gas Connected, Public

    Community & neighborhood

    Community
    • Community features: Dock, Fishing, Lake, Clubhouse, Deed Restrictions, Fitness Center, Gated Community - Guard, Playground, Pool, Sidewalks, Tennis Court(s)
    Location
    • Region: Bradenton
    • Subdivision: GREYHAWK LANDING PH 3

    HOA & financial

    HOA
    • Has HOA: Yes
    • HOA fee: $6 monthly
    • Amenities included: Clubhouse, Fitness Center, Gated, Maintenance, Pickleball Court(s), Playground, Pool, Tennis Court(s), Trail(s)
    • Services included: 24-Hour Guard, Community Pool, Reserve Fund
    • Association name: Elizabeth Rominger
    • Association phone: 941-491-2339
    Other fees
    • Pet fee: $0 monthly
    Other financial information
    • Total actual rent: 0

    Other

    Other facts
    • Listing terms: Cash,Conventional,FHA,VA Loan
    • Ownership: Fee Simple
    • Road surface type: Paved

    Price history

    DateEventPrice
    12/2/2025Sold$620,000-4.5%$237/sqft
    Source: Stellar MLS #A4645208 Report a problem
    11/1/2025Pending sale$649,000$248/sqft
    Source: Stellar MLS #A4645208 Report a problem
    9/30/2025Price change$649,000-1.7%$248/sqft
    Source: Stellar MLS #A4645208 Report a problem
    7/23/2025Price change$660,000-4.3%$253/sqft
    Source: Stellar MLS #A4645208 Report a problem
    5/23/2025Price change$690,000-2.1%$264/sqft
    Source: Stellar MLS #A4645208 Report a problem
    5/1/2025Listed for sale$705,000$270/sqft
    Source: Stellar MLS #A4645208 Report a problem
    4/19/2025Pending sale$705,000$270/sqft
    Source: Stellar MLS #A4645208 Report a problem
    3/21/2025Listed for sale$705,000+81.2%$270/sqft
    Source: Stellar MLS #A4645208 Report a problem
    6/2/2016Sold$389,000-2.5%$149/sqft
    Source: Public Record Report a problem
    5/8/2016Pending sale$399,000$153/sqft
    Source: WAGNER REALTY #A4138127 Report a problem
    12/1/2015Listed for sale$399,000-4.8%$153/sqft
    Source: WAGNER REALTY #A4138127 Report a problem
    7/28/2015Listing removed$419,000$160/sqft
    Source: ADDVANTAGE REAL ESTATE SERVICES #T2723811 Report a problem
    10/28/2014Listed for sale$419,000-35.5%$160/sqft
    Source: ADDvantage Real Estate #T2723811 Report a problem
    1/11/2008Sold$650,000+27%$249/sqft
    Source: Public Record Report a problem
    1/5/2006Sold$511,900$196/sqft
    Source: Public Record Report a problem

    Public tax history

    YearProperty taxesTax assessment
    2025$7,514 +1.9%$371,292 +2.9%
    2024$7,374 +2%$360,828 +3%
    2023$7,227 +2.7%$350,318 +3%
    2022$7,038 +2.6%$340,115 +3%
    2021$6,858 +2.9%$330,209 +1.4%
    2020$6,666 -3.5%$325,650 -5.1%
    2019$6,904 $343,298 +1.9%
    2018$6,904 +2.6%$336,897 +2.1%
    2017$6,731 +4.6%$329,968 +5.8%
    2016$6,435 $311,773 +0.5%
    2015$6,435 $310,212 +7.6%
    2014$6,435 +6.2%$288,403 +12%
    2013$6,058 +605728%$257,503 +15.6%
    2012$1 $222,728 -5.9%
    2011$1 $236,628 -2.6%
    2010-- $243,069 -22.4%
    2009$7,200 +24.6%$313,319 -14%
    2008$5,779 -13.7%$364,335 -12.2%
    2007$6,697 +8.7%$414,893 +17%
    2006$6,162 +454.5%$354,462 +471.7%
    2005$1,111 +389%$62,000 +396%
    2004$227 +69%$12,500 +64.5%
    2003$134 $7,600

    Find assessor info on the county website

    Neighborhood: Greyhawk Landing

    Nearby schools

    GreatSchools rating
    Schools provided by the listing agent
    • Elementary: Freedom Elementary
    • Middle: Dr Mona Jain Middle
    • High: Lakewood Ranch High

    Source: Stellar MLS. This data may not be complete. We recommend contacting the local school district to confirm school assignments for this home.

    Get a cash offer in 3 minutes
    Find out how much your home could sell for in as little as 3 minutes with a no-obligation cash offer.
    Estimated market value
    $613,600
    Get a cash offer in 3 minutes
    Find out how much your home could sell for in as little as 3 minutes with a no-obligation cash offer.
    Estimated market value
    $613,600