Welcome to this beautiful, move-in ready, 2 bedroom, 2 bath, Ranch style cluster home, located in the highly desired Stone Bridge Village of Eaton Estates, in Sagamore Hills. Upon entry, you are greeted by a spacious family room boasting vaulted ceilings, creating an airy atmosphere, while the brick fireplace with gas functionality adds warmth and character to the living space. The modern, open-concept kitchen area is fitted with LVT flooring, updated (refaced, soft closure) cabinets, granite countertops, fixtures, and stainless steel appliances, combining style and efficiency for everyday use. The bedrooms are comfortably carpeted, and both bedrooms provide en-suite private access to their respective bathrooms. The owner's suite bathroom has been remodeled to include an expansive shower, refaced cabinets, dual sinks, granite countertops, and a walk-in closet, providing a luxurious and functional space. A back wood deck is perfect for relaxation and outdoor entertaining. The attached two-car garage is equipped with built-in cabinets, providing ample storage space. Close to restaurants, shops and the highway, this home won't stay on the market for long! Schedule your showing today! All furnishings are for sale and negotiable.
Closed
$270,000
391 Stone Bridge Dr #34, Northfield, OH 44067
2beds
1,250sqft
Condominium
Built in 1996
-- sqft lot
$272,800 Zestimate®
$216/sqft
$1,802 Estimated rent
Home value
$272,800
$251,000 - $297,000
$1,802/mo
Zestimate® history
Owner options
List your home for rent
$1,802/mo
Rent Zestimate®
Find your next renter with Zillow Rental Manager. Plus, with online applications, you can quickly screen prospective tenants – for free.
$1,802/mo
Rent Zestimate®
Refinance and save
$2,221/mo
Est. payment
Refinancing to a lower rate could help reduce your monthly payments and save thousands over the life of the loan.
$2,221/mo
Est. payment
Explore your selling options
Work with a Zillow partner agent
Leverage their expertise and Zillow's premium Showcase listings to get your home seen by more buyers.
Get startedList with your own agent
Get your home in front of millions of buyers by listing it on Zillow.
Learn how to do itSell it yourself
Take full control of how buyers see your home on Zillow by listing For Sale by Owner (FSBO).
List your homeWhat's special
Spacious family roomVaulted ceilingsStainless steel appliancesGranite countertopsExpansive showerDual sinksLvt flooring
Zillow last checked:
Listing updated:
Listed by:
Toula D Barlow 216-702-0046 toulabarlow@gmail.com,
Russell Real Estate Services
Bought with:
Andrea R Gould, 2016002286
Keller Williams Chervenic Rlty
Source: MLS Now,MLS#: 5194997 Originating MLS: Akron Cleveland Association of REALTORS
Originating MLS: Akron Cleveland Association of REALTORSFacts & features
Interior
Bedrooms & bathrooms
- Bedrooms: 2
- Bathrooms: 2
- Full bathrooms: 2
- Main level bathrooms: 2
- Main level bedrooms: 2
Primary bedroom
- Description: Flooring: Carpet
- Features: Walk-In Closet(s), Window Treatments
- Level: First
- Dimensions: 15 x 13
Bedroom
- Description: Flooring: Carpet
- Level: First
- Dimensions: 14 x 9
Primary bathroom
- Description: Flooring: Linoleum
- Features: Granite Counters
- Level: First
- Dimensions: 15 x 9
Bathroom
- Description: Flooring: Linoleum
- Features: Laminate Counters
- Level: First
- Dimensions: 5 x 9
Eat in kitchen
- Description: Flooring: Luxury Vinyl Tile
- Features: Granite Counters, Window Treatments
- Level: First
- Dimensions: 12 x 20
Great room
- Description: Flooring: Carpet
- Features: Fireplace, Vaulted Ceiling(s), Window Treatments
- Level: First
- Dimensions: 22 x 18
Laundry
- Description: Flooring: Linoleum
- Level: First
Heating
- Forced Air, Gas
Cooling
- Central Air, Ceiling Fan(s)
Appliances
- Included: Dryer, Dishwasher, Microwave, Range, Refrigerator, Washer
- Laundry: Laundry Closet, In Unit
Features
- Ceiling Fan(s), Granite Counters, Open Floorplan, Vaulted Ceiling(s)
- Windows: Blinds, Bay Window(s), Double Pane Windows
- Has basement: No
- Number of fireplaces: 1
- Fireplace features: Gas Log
Interior area
- Total structure area: 1,250
- Total interior livable area: 1,250 sqft
- Finished area above ground: 1,250
Property
Parking
- Total spaces: 2
- Parking features: Attached, Garage
- Attached garage spaces: 2
Features
- Levels: One
- Stories: 1
- Patio & porch: Deck
- Has private pool: Yes
- Pool features: Association, In Ground
Lot
- Size: 4,234 Square Feet
Details
- Additional structures: Tennis Court(s)
- Parcel number: 4503932
Construction
Type & style
- Home type: Condo
- Architectural style: Ranch
- Property subtype: Condominium
- Attached to another structure: Yes
Materials
- Aluminum Siding
- Foundation: Slab
- Roof: Asphalt,Fiberglass
Condition
- Updated/Remodeled
- Year built: 1996
Utilities & green energy
- Sewer: Public Sewer
- Water: Public
Community & HOA
Community
- Subdivision: Stone Bridge Village Cluster Dev Ph I
HOA
- Has HOA: Yes
- Services included: Association Management, Insurance, Maintenance Grounds, Pool(s), Recreation Facilities, Reserve Fund, Snow Removal, Trash
- HOA fee: $425 annually
- HOA name: Stone Bridge Village Of Eaton Estates
- Second HOA fee: $360 monthly
Location
- Region: Northfield
Financial & listing details
- Price per square foot: $216/sqft
- Annual tax amount: $4,631
- Date on market: 3/27/2026
- Cumulative days on market: 39 days
- Listing terms: Cash,Conventional,FHA,VA Loan
Price history
| Date | Event | Price |
|---|---|---|
| 5/29/2026 | Sold | $270,000+3.8%$216/sqft |
Source:  MLS Now #5194997 Report a problem MLS Now #5194997 Report a problem | ||
| 5/5/2026 | Pending sale | $260,000$208/sqft |
Source: MLS Now #5194997 Report a problem | ||
| 4/30/2026 | Listed for sale | $260,000$208/sqft |
Source: MLS Now #5194997 Report a problem | ||
| 3/30/2026 | Contingent | $260,000$208/sqft |
Source: MLS Now #5194997 Report a problem | ||
| 3/30/2026 | Pending sale | $260,000$208/sqft |
Source: MLS Now #5194997 Report a problem | ||
| 3/27/2026 | Listed for sale | $260,000+71.1%$208/sqft |
Source: MLS Now #5194997 Report a problem | ||
| 7/25/2016 | Sold | $152,000$122/sqft |
Source: MLS Now #3795094 Report a problem | ||
Public tax history
Tax history is unavailable.
Neighborhood: 44067
Nearby homes
- $271,5002 bd2 ba1.2k sqft391 Stone Bridge Dr, Northfield, OH 44067Off Market
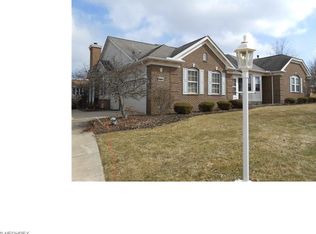
- $273,2002 bd2 ba1.2k sqft385 Stone Bridge Dr, Northfield, OH 44067Off Market
- $278,9002 bd2 ba1.3k sqft403 Stone Bridge Dr, Northfield, OH 44067Off Market
- $293,4002 bd2 ba1.4k sqft409 Stone Bridge Dr, Northfield, OH 44067Off Market
- $319,0002 bd2 ba1.6k sqft335 Stone Bridge Dr, Northfield, OH 44067Off Market
- $325,0002 bd3 ba1.8k sqft321 Stone Bridge Dr, Northfield, OH 44067Sold
- $320,5003 bd2 ba1.3k sqft386 Stone Bridge Dr, Northfield, OH 44067Off Market
- $318,7002 bd2 ba1.5k sqft392 Stone Bridge Dr, Northfield, OH 44067Off Market
Nearby schools
GreatSchools rating
- 8/10Northfield Elementary SchoolGrades: K-4Distance: 1.1 mi
- 9/10Lee Eaton Elementary SchoolGrades: 5-6,8Distance: 1.2 mi
- 6/10Nordonia High SchoolGrades: 9-12Distance: 2.7 mi
Schools provided by the listing agent
- District: Nordonia Hills CSD - 7710
Source: MLS Now. This data may not be complete. We recommend contacting the local school district to confirm school assignments for this home.
Get a cash offer in 3 minutes
Find out how much your home could sell for in as little as 3 minutes with a no-obligation cash offer.
Estimated market value
$272,800
Get a cash offer in 3 minutes
Find out how much your home could sell for in as little as 3 minutes with a no-obligation cash offer.
Estimated market value
$272,800
- Ohio
- Summit County
- Northfield
- 44067
- 391 Stone Bridge Dr Unit 34
Nearby cities
Nearby zip codes
Other Northfield Topics
