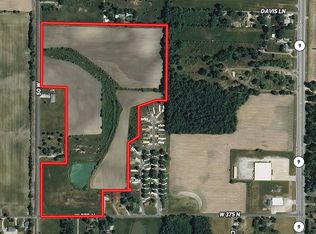
Located at 391 W 375 N, Anderson, Indiana, this single-family residence in Madison County presents a wonderful opportunity to establish your roots. Built in 1949, and Totally remodled in 2025, with everything new from ground up, this property offers a canvas for creating a comfortable and personalized living space. With four bedrooms, this home provides ample space for rest and relaxation, allowing each member of the household to enjoy their own private sanctuary. Imagine the possibilities for creating personalized retreats, hobby rooms, or home offices within these versatile spaces. Each bedroom offers a unique opportunity to tailor the space to individual needs and preferences. Two full bathrooms provide convenience and functionality for the household. Envision starting your day with ease and comfort, knowing that these well-appointed spaces are designed to meet the demands of daily life. These essential spaces offer a practical foundation for a comfortable living experience. Spanning 1642 square feet of living area, this residence offers room to move and grow, where each space provides an opportunity to create lasting memories. The 48787 square feet lot area offers opportunities for outdoor activities, gardening, or simply enjoying the fresh air, providing a sense of privacy and tranquility. Imagine the possibilities for creating an outdoor oasis, perfect for relaxation and entertainment. This 1.5 story home, built in 1949, and totally rebuilt, with everything new, is waiting for you to make it your own. The American Sycamore Tree out front is the same as the custom countertops in the kitchen.
Sold
$265,000
391 W 375 N, Anderson, IN 46012
4beds
1,642sqft
Residential, Single Family Residence
Built in 1949
1.12 Acres Lot
$253,800 Zestimate®
$161/sqft
$1,409 Estimated rent
Home value
$253,800
$223,000 - $282,000
$1,409/mo
Zestimate® history
Owner options
List your home for rent
$1,409/mo
Rent Zestimate®
Find your next renter with Zillow Rental Manager. Plus, with online applications, you can quickly screen prospective tenants – for free.
$1,409/mo
Rent Zestimate®
Refinance and save
$1,593/mo
Est. payment
Refinancing to a lower rate could help reduce your monthly payments and save thousands over the life of the loan.
$1,593/mo
Est. payment
Explore your selling options
Work with a Zillow partner agent
Leverage their expertise and Zillow's premium Showcase listings to get your home seen by more buyers.
Get startedList with your own agent
Get your home in front of millions of buyers by listing it on Zillow.
Learn how to do itSell it yourself
Take full control of how buyers see your home on Zillow by listing For Sale by Owner (FSBO).
List your homeWhat's special
Lasting memoriesOutdoor oasisFour bedroomsRelaxation and entertainmentAmerican sycamore treePrivate sanctuaryOutdoor activities
Zillow last checked:
Listing updated:
Listing Provided by:
Sonya Pickett 765-620-2914,
RE/MAX Real Estate Solutions
Bought with:
Marty Dulworth
RE/MAX Real Estate Solutions
Source: MIBOR as distributed by MLS GRID,MLS#: 22053133
Facts & features
Interior
Bedrooms & bathrooms
- Bedrooms: 4
- Bathrooms: 2
- Full bathrooms: 2
- Main level bathrooms: 1
- Main level bedrooms: 2
Primary bedroom
- Level: Main
- Area: 1 Square Feet
- Dimensions: 1x1
Bedroom 2
- Level: Main
- Area: 1 Square Feet
- Dimensions: 1x1
Bedroom 3
- Level: Upper
- Area: 100 Square Feet
- Dimensions: 10x10
Bedroom 4
- Level: Upper
- Area: 100 Square Feet
- Dimensions: 10x10
Dining room
- Level: Main
- Area: 1 Square Feet
- Dimensions: 1x1
Foyer
- Level: Main
- Area: 140 Square Feet
- Dimensions: 14x10
Kitchen
- Level: Main
- Area: 1 Square Feet
- Dimensions: 1x1
Laundry
- Level: Main
- Area: 45 Square Feet
- Dimensions: 5x9
Living room
- Level: Main
- Area: 1 Square Feet
- Dimensions: 1x1
Heating
- Forced Air
Cooling
- Central Air
Appliances
- Included: Dishwasher, Electric Oven, Refrigerator, Other
- Laundry: In Unit, Laundry Closet, Laundry Room, Main Level
Features
- Windows: WoodWorkStain/Painted
- Has basement: No
Interior area
- Total structure area: 1,642
- Total interior livable area: 1,642 sqft
Property
Parking
- Total spaces: 4
- Parking features: Detached
- Garage spaces: 4
- Details: Garage Parking Other(Service Door)
Features
- Levels: One and One Half
- Stories: 1
- Exterior features: Storage
Lot
- Size: 1.12 Acres
Details
- Additional structures: Storage
- Parcel number: 480825100018000017
- Horse amenities: None
Construction
Type & style
- Home type: SingleFamily
- Architectural style: Ranch,Traditional
- Property subtype: Residential, Single Family Residence
Materials
- Vinyl With Brick
- Foundation: Full
Condition
- Updated/Remodeled
- New construction: No
- Year built: 1949
Utilities & green energy
- Water: Private
Community & neighborhood
Location
- Region: Anderson
- Subdivision: 8000 Lafayette Add
Price history
| Date | Event | Price |
|---|---|---|
| 12/3/2025 | Sold | $265,000-5.3%$161/sqft |
Source:  MIBOR as distributed by MLS GRID #22053133 Report a problem MIBOR as distributed by MLS GRID #22053133 Report a problem | ||
| 11/3/2025 | Pending sale | $279,900$170/sqft |
Source: MIBOR as distributed by MLS GRID #22053133 Report a problem | ||
| 10/13/2025 | Price change | $279,900-3.4%$170/sqft |
Source: MIBOR as distributed by MLS GRID #22053133 Report a problem | ||
| 9/29/2025 | Price change | $289,900-3.3%$177/sqft |
Source: MIBOR as distributed by MLS GRID #22053133 Report a problem | ||
| 7/28/2025 | Listed for sale | $299,900+274.9%$183/sqft |
Source: MIBOR as distributed by MLS GRID #22053133 Report a problem | ||
| 9/27/2024 | Sold | $80,000$49/sqft |
Source: MIBOR as distributed by MLS GRID #22000203 Report a problem | ||
| 9/5/2024 | Pending sale | $80,000$49/sqft |
Source: MIBOR as distributed by MLS GRID #22000203 Report a problem | ||
Public tax history
| Year | Property taxes | Tax assessment |
|---|---|---|
| 2025 | $550 +3.6% | $85,600 -4.1% |
| 2024 | $531 +8.6% | $89,300 +8.9% |
| 2023 | $489 +10.5% | $82,000 +6.4% |
| 2022 | $443 -2.5% | $77,100 +7.5% |
| 2021 | $454 +2.9% | $71,700 +4.5% |
| 2020 | $441 -10.1% | $68,600 -1.7% |
| 2019 | $491 +12.2% | $69,800 +7.1% |
| 2018 | $437 -22.5% | $65,200 +0.9% |
| 2017 | $564 +12.9% | $64,600 -21.5% |
| 2016 | $500 -8.9% | $82,300 +2.6% |
| 2014 | $548 +15.3% | $80,200 +3.5% |
| 2013 | $476 -2.2% | $77,500 +1.4% |
| 2012 | $486 | $76,400 -5.9% |
| 2011 | -- | $81,200 +3% |
| 2010 | $450 +5.9% | $78,800 +0.4% |
| 2009 | $425 | $78,500 -1.8% |
| 2006 | -- | $79,900 +57% |
| 2005 | -- | $50,900 |
Find assessor info on the county website
Neighborhood: 46012


Nearby schools
GreatSchools rating
- 6/10Frankton Elementary SchoolGrades: PK-6Distance: 6 mi
- 5/10Frankton Jr-Sr High SchoolGrades: 7-12Distance: 6.5 mi
Schools provided by the listing agent
- Middle: Lapel Middle School
Source: MIBOR as distributed by MLS GRID. This data may not be complete. We recommend contacting the local school district to confirm school assignments for this home.


Get pre-qualified for a loan
At Zillow Home Loans, we can pre-qualify you in as little as 5 minutes with no impact to your credit score.An equal housing lender. NMLS #10287.
- Indiana
- Madison County
- Anderson
- 46012
- 391 W 375 N
Nearby cities
Nearby zip codes
Other Anderson Topics
