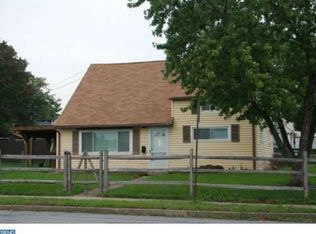
First time ever offered for sale! Welcome to this 3 bedroom (with potential for a 4th), 1 bath home, situated on one of the largest lots in the neighborhood. Here is your opportunity to take a well maintained home that needs your personal touches, and make it your very own. This features a new roof, newer HVAC system to include CA, a newly paved driveway to perhaps one day have a garage. Outside has been recently painted. The interior is the typical floor plan for these homes in this development with the potential to expand the enclosed porch for more living space. Out back has lots of room to play and entertain, and includes a shed with a new roof for additional storage. Come, take advantage to own your very own home in a great neighborhood!
Sold for $240,000
Zestimate®
$240,000
391 W King St, Pottstown, PA 19464
3beds
1,020sqft
Single Family Residence
Built in 1952
8,205 Square Feet Lot
$240,000 Zestimate®
$235/sqft
$1,955 Estimated rent
Home value
$240,000
$226,000 - $254,000
$1,955/mo
Zestimate® history
Owner options
List your home for rent
$1,955/mo
Rent Zestimate®
Find your next renter with Zillow Rental Manager. Plus, with online applications, you can quickly screen prospective tenants – for free.
$1,955/mo
Rent Zestimate®
Refinance and save
$1,662/mo
Est. payment
Refinancing to a lower rate could help reduce your monthly payments and save thousands over the life of the loan.
$1,662/mo
Est. payment
Explore your selling options
Work with a Zillow partner agent
Leverage their expertise and Zillow's premium Showcase listings to get your home seen by more buyers.
Get startedList with your own agent
Get your home in front of millions of buyers by listing it on Zillow.
Learn how to do itSell it yourself
Take full control of how buyers see your home on Zillow by listing For Sale by Owner (FSBO).
List your homeWhat's special
New roofNewly paved drivewayEnclosed porch
Zillow last checked:
Listing updated:
Listed by:
Denise Rogers 484-793-1648,
Realty One Group Exclusive,
Co-Listing Agent: Denise Rogers 484-793-1648,
Realty One Group Exclusive
Bought with:
Janet Flack, RS217618L
EXP Realty, LLC
Source: Bright MLS,MLS#: PAMC2192082
Facts & features
Interior
Bedrooms & bathrooms
- Bedrooms: 3
- Bathrooms: 1
- Full bathrooms: 1
- Main level bathrooms: 1
- Main level bedrooms: 2
Rooms
- Room types: Living Room, Bedroom 2, Bedroom 3, Kitchen, Bedroom 1, Sun/Florida Room, Other, Workshop, Bathroom 1
Bedroom 1
- Features: Flooring - Other
- Level: Main
- Area: 144 Square Feet
- Dimensions: 12 X 12
Bedroom 2
- Features: Flooring - Carpet, Lighting - Wall sconces
- Level: Main
- Area: 108 Square Feet
- Dimensions: 9 X 12
Bedroom 3
- Features: Flooring - Carpet
- Level: Upper
- Area: 180 Square Feet
- Dimensions: 15 X 12
Bathroom 1
- Features: Bathroom - Tub Shower, Flooring - Other
- Level: Main
- Area: 45 Square Feet
- Dimensions: 9 X 5
Kitchen
- Features: Ceiling Fan(s), Double Sink, Flooring - Luxury Vinyl Tile, Eat-in Kitchen, Kitchen - Electric Cooking, Lighting - Ceiling
- Level: Main
- Area: 156 Square Feet
- Dimensions: 12 X 13
Living room
- Features: Built-in Features, Flooring - Carpet
- Level: Main
- Area: 176 Square Feet
- Dimensions: 11 X 16
Other
- Features: Flooring - Other
- Level: Upper
- Area: 176 Square Feet
- Dimensions: 11 X 16
Other
- Features: Flooring - Carpet, Lighting - Ceiling
- Level: Main
- Area: 209 Square Feet
- Dimensions: 11 X 19
Workshop
- Features: Flooring - Concrete, Lighting - Ceiling
- Level: Main
- Area: 132 Square Feet
- Dimensions: 11 X 12
Heating
- Central, Forced Air, Heat Pump, Electric
Cooling
- Central Air, Electric
Appliances
- Included: Dryer, Freezer, Oven/Range - Electric, Refrigerator, Washer, Water Heater, Electric Water Heater
- Laundry: Washer/Dryer Hookups Only
Features
- Has basement: No
- Has fireplace: No
Interior area
- Total structure area: 1,020
- Total interior livable area: 1,020 sqft
- Finished area above ground: 1,020
- Finished area below ground: 0
Property
Parking
- Total spaces: 4
- Parking features: Asphalt, Off Street, On Street
- Has uncovered spaces: Yes
Accessibility
- Accessibility features: 2+ Access Exits, Accessible Entrance
Features
- Levels: Two
- Stories: 2
- Pool features: None
- Fencing: Partial
Lot
- Size: 8,205 Square Feet
- Dimensions: 54.00 x 0.00
- Features: Front Yard, Level, Rear Yard
Details
- Additional structures: Above Grade, Below Grade
- Parcel number: 160018332003
- Zoning: RESIDENTIAL
- Special conditions: Standard
Construction
Type & style
- Home type: SingleFamily
- Architectural style: Cape Cod
- Property subtype: Single Family Residence
Materials
- Asbestos, Vinyl Siding
- Foundation: Slab
- Roof: Asphalt
Condition
- Average
- New construction: No
- Year built: 1952
Utilities & green energy
- Sewer: Public Sewer
- Water: Public
Community & HOA
Community
- Subdivision: Pottsgrove Manor
HOA
- Has HOA: No
Location
- Region: Pottstown
- Municipality: POTTSTOWN BORO
Financial & listing details
- Price per square foot: $235/sqft
- Tax assessed value: $70,100
- Annual tax amount: $4,684
- Date on market: 8/22/2026
- Listing agreement: Exclusive Right To Sell
- Listing terms: Cash,Conventional,FHA,VA Loan
- Inclusions: All Appliances, With The Exception Of The Refrigerator In The Enclosed Porch, Snowblower, Mower.
- Exclusions: Refrigerator In The Enclosed Porch, Water Cooler, Secretary Desk In Bedroom.
- Ownership: Fee Simple
Price history
| Date | Event | Price |
|---|---|---|
| 10/6/2026 | Sold | $240,000-4%$235/sqft |
Source:  Bright MLS #PAMC2192082 Report a problem Bright MLS #PAMC2192082 Report a problem | ||
| 8/31/2026 | Pending sale | $249,900$245/sqft |
Source: Bright MLS #PAMC2192082 Report a problem | ||
| 8/26/2026 | Price change | $249,900-2%$245/sqft |
Source: Bright MLS #PAMC2192082 Report a problem | ||
| 8/22/2026 | Listed for sale | $254,900$250/sqft |
Source: Bright MLS #PAMC2192082 Report a problem | ||
Public tax history
| Year | Property taxes | Tax assessment |
|---|---|---|
| 2025 | $4,328 +1.5% | $70,100 |
| 2024 | $4,263 | $70,100 |
| 2023 | $4,263 +1% | $70,100 |
| 2022 | $4,222 +1.8% | $70,100 |
| 2021 | $4,147 +0.3% | $70,100 |
| 2020 | $4,134 +3.2% | $70,100 |
| 2019 | $4,006 +6.9% | $70,100 |
| 2018 | $3,746 +0.7% | $70,100 |
| 2017 | $3,719 -14% | $70,100 -14.1% |
| 2016 | $4,325 +0.6% | $81,570 |
| 2015 | $4,300 +2.3% | $81,570 |
| 2014 | $4,202 +1.8% | $81,570 |
| 2013 | $4,129 +1.2% | $81,570 |
| 2012 | $4,079 +3% | $81,570 |
| 2011 | $3,961 +4.8% | $81,570 |
| 2010 | $3,778 +6.2% | $81,570 |
| 2009 | $3,558 +6.3% | $81,570 |
| 2008 | $3,346 +7.1% | -- |
| 2007 | $3,123 +4% | -- |
| 2006 | $3,002 +3% | -- |
| 2005 | $2,914 +2.1% | -- |
| 2004 | $2,855 +2.4% | -- |
| 2003 | $2,788 +8% | -- |
| 2002 | $2,582 +11.1% | -- |
| 2000 | $2,323 +5.9% | -- |
| 1999 | $2,194 | -- |
Find assessor info on the county website
Neighborhood: West End
Nearby homes
- $238,9003 bd1 ba1.1k sqft393 W King St, Pottstown, PA 19464Off Market
- $316,1004 bd2 ba1.6k sqft53 Potts Dr, Pottstown, PA 19464Off Market
- $270,5004 bd1 ba1.1k sqft55 Potts Dr, Pottstown, PA 19464Off Market
- $260,1004 bd2 ba1.1k sqft383 W King St, Pottstown, PA 19464Off Market
- $277,1004 bd1 ba1.3k sqft384 Potts Ct, Pottstown, PA 19464Off Market
- $261,3004 bd1 ba1.1k sqft382 Potts Ct, Pottstown, PA 19464Off Market
- $275,0003 bd1 ba1.1k sqft386 Potts Ct, Pottstown, PA 19464Sold
- $374,6003 bd2 ba1.5k sqft65 Potts Dr, Pottstown, PA 19464Off Market
Nearby schools
GreatSchools rating
- 8/10Barth El SchoolGrades: PK-4Distance: 0.2 mi
- 4/10Pottstown Middle SchoolGrades: 5-8Distance: 1.6 mi
- 3/10Pottstown Senior High SchoolGrades: 9-12Distance: 1.8 mi
Schools provided by the listing agent
- District: Pottstown
Source: Bright MLS. This data may not be complete. We recommend contacting the local school district to confirm school assignments for this home.
Get a cash offer in 3 minutes
Find out how much your home could sell for in as little as 3 minutes with a no-obligation cash offer.
Estimated market value
$240,000
Get a cash offer in 3 minutes
Find out how much your home could sell for in as little as 3 minutes with a no-obligation cash offer.
Estimated market value
$240,000
- Pennsylvania
- Montgomery County
- Pottstown
- 19464
- West End
- 391 W King St
