Skip main navigation
Sold for $1,650,000
  • $1,650,000

    391 W Riverside Drive, Tequesta, FL 33469

    4beds
    3,413sqft
    Single Family Residence
    Built in 1967
    0.28 Acres Lot
    $1,662,200 Zestimate®
    $483/sqft
    $6,308 Estimated rent

    Home value

    $1,662,200

    $1.50M - $1.85M

    $6,308/mo

    Zestimate® history
    Loading
    Loading...

    Owner options

    List your home for rent

    $6,308/mo

    Rent Zestimate®

    Find your next renter with Zillow Rental Manager. Plus, with online applications, you can quickly screen prospective tenants – for free.

    Learn more

    $6,308/mo

    Rent Zestimate®

    Refinance and save

    $11,244/mo

    Est. payment

    Refinancing to a lower rate could help reduce your monthly payments and save thousands over the life of the loan.

    See today's rates

    $11,244/mo

    Est. payment

    Explore your selling options

    Work with a Zillow partner agent

    Leverage their expertise and Zillow's premium Showcase listings to get your home seen by more buyers.

    Get started

    List with your own agent

    Get your home in front of millions of buyers by listing it on Zillow.

    Learn how to do it

    Sell it yourself

    Take full control of how buyers see your home on Zillow by listing For Sale by Owner (FSBO).

    List your home

    What's special

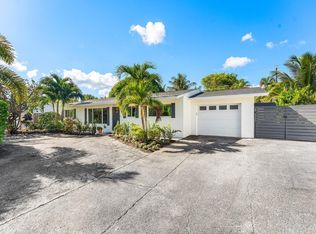
    A Masterpiece in the Heart of Tequesta! Welcome to an extraordinary residence where timeless elegance meets modern sophistication. This fully reimagined home offers 4 spacious bedrooms, 4.5 bathrooms, and over 3,400 sq. ft. of impeccably curated living space. Designed for the discerning buyer, the chef's kitchen is a culinary showpiece featuring professional-grade stainless steel appliances, an oversized quartz island, a built-in wine display, and a Miele coffee station, creating the ultimate setting for both grand entertaining and intimate gatherings. Constructed with solid CBS materials, this home was re-roofed in 2025, includes a brand-new 2025 AC system, 2025 Washer/Dryer, 2025 Hot Water Tank, and is secured with all-new impact-rated windows and doors. Outdoors, a private sanctuary awaits, complete with a resort-style pool, summer kitchen, and custom putting green, all surrounded by lush tropical landscaping. Set on an expansive oversized lot with a stately U-shaped driveway, the property offers rare space and privacy. Two palatial master suites provide unmatched flexibility for multigenerational living or luxurious guest accommodations. Ideally situated across from multi-million-dollar waterfront estates owned by elite athletes and global executives, this home offers an address of distinction. With no HOA and immediate access to world-class beaches, premier golf, boutique shopping, and fine dining, this residence represents the pinnacle of South Florida luxury living.

    Zillow last checked:

    Listing updated:

    Listed by:

    Marco Terminesi 561-797-5956,

    RE/MAX Properties

    Bought with:

    Zach Meikamp, 3516763

    Compass Florida LLC

    Source: BeachesMLS,MLS#: R11126647MLS LogoOriginating MLS: BeachesMLS

    Facts & features

    Interior

    Bedrooms & bathrooms
    • Bedrooms: 4
    • Bathrooms: 5
    • Full bathrooms: 4
    • 1/2 bathrooms: 1
    • Main level bathrooms: 4
    • Main level bedrooms: 4
    Primary bedroom
    • Level: Main
    • Area: 400
    • Dimensions: 20 X 20
    Primary bedroom
    • Level: Main
    • Area: 400
    • Dimensions: 20 X 20
    Kitchen
    • Level: Main
    • Area: 270
    • Dimensions: 18 X 15
    Kitchen
    • Level: Main
    • Area: 270
    • Dimensions: 18 X 15
    Living room
    • Level: Main
    • Area: 952
    • Dimensions: 34 X 28
    Living room
    • Level: Main
    • Area: 952
    • Dimensions: 34 X 28
    Heating
    • Central, Electric
    Cooling
    • Central Air, Ceiling Fan(s), Electric
    Appliances
    • Included: Dryer, Dishwasher, Electric Range, Electric Water Heater, Disposal, Ice Maker, Microwave, Oven, Refrigerator, Water Heater, Washer
    • Laundry: Inside, Laundry Closet
    Features
    • Built-in Features, Breakfast Area, Closet Cabinetry, Dining Area, Separate/Formal Dining Room, Eat-in Kitchen, Family/Dining Room, Kitchen Island, Living/Dining Room, Main Level Primary, Pantry, Split Bedrooms, Separate Shower, Walk-In Closet(s)
    • Doors: French Doors
    Interior area
    • Total structure area: 3,413
    • Total interior livable area: 3,413 sqft

    Property

    Parking
    • Total spaces: 7
    • Parking features: Attached, Circular Driveway, Carport, Detached Carport, Garage, RV Access/Parking
    • Has attached garage: Yes
    • Carport spaces: 1
    • Uncovered spaces: 6
    • Details: CarportSpaces:1.00
    Accessibility
    • Accessibility features: Accessibility Features, Accessible Bedroom, Accessible Common Area, Accessible Central Living Area
    Features
    • Levels: Multi/Split,One
    • Stories: 1
    • Entry location: Entry Level Living Area Y
    • Patio & porch: Patio
    • Exterior features: Built-in Barbecue, Barbecue, Lighting, Outdoor Kitchen, Outdoor Living Area, Outdoor Shower
    • Has private pool: Yes
    • Pool features: Concrete, In Ground, Outside Bath Access
    • Fencing: Fenced
    • Has view: Yes
    • View description: Pool
    • Waterfront features: None
    Lot
    • Size: 0.28 Acres
    • Features: 1/4 to 1/2 Acre Lot, Sprinklers Automatic
    Details
    • Additional structures: Cabana
    • Parcel number: 60424025060160051
    • Zoning: R-1(ci
    • Special conditions: Listed As-Is

    Construction

    Type & style
    • Home type: SingleFamily
    • Architectural style: Colonial
    • Property subtype: Single Family Residence
    Materials
    • Block, Concrete
    • Roof: Composition,Shingle
    Condition
    • Resale
    • New construction: No
    • Year built: 1967

    Utilities & green energy

    • Electric: 3 Phase
    • Sewer: Public Sewer
    • Water: Public
    • Utilities for property: Sewer Available, Water Available

    Community & HOA

    Community
    • Security: None, Smoke Detector(s)
    • Subdivision: JUPITER IN THE PINES SEC B
    HOA
    • Has HOA: No
    Location
    • Region: Jupiter

    Financial & listing details

    • Price per square foot: $483/sqft
    • Annual tax amount: $3,480
    • Date on market: 9/25/2025
    • Cumulative days on market: 198 days
    • Listing terms: Cash,Conventional
    • Road surface type: Paved

    Price history

    DateEventPrice
    7/17/2026Listing removed$14,000$4/sqft
    Source: BeachesMLS #B26039121 Report a problem
    6/18/2026Listed for rent$14,000$4/sqft
    Source: BeachesMLS #B26039121 Report a problem
    6/18/2026Listing removed$14,000$4/sqft
    Source: Zillow Rentals Report a problem
    6/12/2026Listed for rent$14,000$4/sqft
    Source: Zillow Rentals Report a problem
    6/1/2026Sold$1,650,000-2.9%$483/sqft
    Source: BeachesMLS #R11126647 Report a problem
    3/12/2026Price change$1,699,000-5.6%$498/sqft
    Source: BeachesMLS #R11126647 Report a problem
    3/10/2026Price change$1,799,000-5.3%$527/sqft
    Source: BeachesMLS #R11126647 Report a problem
    1/6/2026Price change$1,899,000-4.8%$556/sqft
    Source: BeachesMLS #RX-11126647 Report a problem
    11/11/2025Price change$1,995,000-5%$585/sqft
    Source: BeachesMLS #RX-11126647 Report a problem
    9/25/2025Listed for sale$2,100,000+208.8%$615/sqft
    Source: BeachesMLS #RX-11126647 Report a problem
    11/20/2024Sold$680,000-14.5%$199/sqft
    Source: BeachesMLS #R11023674 Report a problem
    11/19/2024Pending sale$795,000$233/sqft
    Source: BeachesMLS #RX-11023674 Report a problem
    9/24/2024Listed for sale$795,000$233/sqft
    Source: BeachesMLS #RX-11023674 Report a problem

    Public tax history

    Tax history is unavailable.

    Neighborhood: 33469

    Nearby schools

    GreatSchools rating
    Schools provided by the listing agent
    • Elementary: Limestone Creek
    • Middle: Jupiter
    • High: Jupiter

    Source: BeachesMLS. This data may not be complete. We recommend contacting the local school district to confirm school assignments for this home.

    Get a cash offer in 3 minutes
    Find out how much your home could sell for in as little as 3 minutes with a no-obligation cash offer.
    Estimated market value
    $1,662,200
    Get a cash offer in 3 minutes
    Find out how much your home could sell for in as little as 3 minutes with a no-obligation cash offer.
    Estimated market value
    $1,662,200