Welcome home to this 3-bedroom, 1 bath ranch where comfort and entertaining come together. The heart of the home is the open and remodeled kitchen featuring a 7ft island perfect for gathering with family and friends. Relax in the skylight-filled family room with exposed beams and three sliders that open to a wraparound deck overlooking a private yard, complete with a fenced in patio and inground pool. All three generous size bedrooms have large closets and hardwood floors. The updated full bath adds modern style cabinetry and wainscoting, while the lower level has over 800 sq ft ready to finish with endless possibilities. Major updates provide peace of mind, including a new furnace (2025), new roof and solar (2026), and new hot water heater (2026) brand new French drain and sump pump (2026). This is a home you will love to come back to every day. Home is close to town center, University, public transportation, Rt 24 & 495
Sold for $480,000
$480,000
391 Water St, Bridgewater, MA 02324
3beds
1,200sqft
Single Family Residence
Built in 1960
0.43 Acres Lot
$480,300 Zestimate®
$400/sqft
$3,218 Estimated rent
Home value
$480,300
$447,000 - $514,000
$3,218/mo
Zestimate® history
Owner options
List your home for rent
$3,218/mo
Rent Zestimate®
Find your next renter with Zillow Rental Manager. Plus, with online applications, you can quickly screen prospective tenants – for free.
$3,218/mo
Rent Zestimate®
Refinance and save
$3,235/mo
Est. payment
Refinancing to a lower rate could help reduce your monthly payments and save thousands over the life of the loan.
$3,235/mo
Est. payment
Explore your selling options
Work with a Zillow partner agent
Leverage their expertise and Zillow's premium Showcase listings to get your home seen by more buyers.
Get startedList with your own agent
Get your home in front of millions of buyers by listing it on Zillow.
Learn how to do itSell it yourself
Take full control of how buyers see your home on Zillow by listing For Sale by Owner (FSBO).
List your homeWhat's special
Wraparound deckInground poolPrivate yardSkylight-filled family roomOpen and remodeled kitchenExposed beamsHardwood floors
Zillow last checked:
Listing updated:
Listed by:
Kim Gavigan 774-222-1066,
Reis Real Estate & Company Inc. 508-697-8808,
Kim Gavigan 774-222-1066
Bought with:
Audrey Youssef Botros
Audrey Botros Real Estate
Source: MLS PIN,MLS#: 73545550
Facts & features
Interior
Bedrooms & bathrooms
- Bedrooms: 3
- Bathrooms: 1
- Full bathrooms: 1
Primary bedroom
- Features: Flooring - Hardwood, Closet - Double
- Level: First
- Area: 132
- Dimensions: 11 x 12
Bedroom 2
- Features: Closet, Flooring - Hardwood
- Level: First
- Area: 99
- Dimensions: 11 x 9
Bedroom 3
- Features: Closet, Flooring - Hardwood
- Level: First
- Area: 132
- Dimensions: 11 x 12
Bathroom 1
- Features: Bathroom - Full, Wainscoting, Beadboard
- Level: First
- Area: 48
- Dimensions: 8 x 6
Family room
- Features: Skylight, Cathedral Ceiling(s), Ceiling Fan(s), Beamed Ceilings, Closet, Flooring - Laminate, Cable Hookup, Deck - Exterior, Exterior Access, Slider
- Level: First
- Area: 270
- Dimensions: 15 x 18
Kitchen
- Features: Flooring - Vinyl, Window(s) - Picture, Countertops - Upgraded, Kitchen Island, Cabinets - Upgraded, Gas Stove
- Level: First
- Area: 172.5
- Dimensions: 11.5 x 15
Living room
- Features: Flooring - Wall to Wall Carpet, Exterior Access
- Level: First
- Area: 180
- Dimensions: 15 x 12
Heating
- Forced Air, Natural Gas
Cooling
- Window Unit(s)
Appliances
- Included: Gas Water Heater, Range, Microwave, Refrigerator, Washer, Dryer
- Laundry: In Basement, Gas Dryer Hookup
Features
- Flooring: Wood, Vinyl, Carpet, Wood Laminate
- Basement: Full,Walk-Out Access,Sump Pump,Concrete,Unfinished
- Number of fireplaces: 1
- Fireplace features: Living Room
Interior area
- Total structure area: 1,200
- Total interior livable area: 1,200 sqft
- Finished area above ground: 1,200
Property
Parking
- Total spaces: 4
- Parking features: Paved Drive, Off Street, Paved
- Uncovered spaces: 4
Features
- Patio & porch: Porch, Deck, Deck - Wood, Patio
- Exterior features: Porch, Deck, Deck - Wood, Patio, Pool - Inground, Fenced Yard
- Has private pool: Yes
- Pool features: In Ground
- Fencing: Fenced
Lot
- Size: 0.43 Acres
- Features: Wooded
Details
- Parcel number: M:050 L:018,931647
- Zoning: RES
Construction
Type & style
- Home type: SingleFamily
- Architectural style: Ranch
- Property subtype: Single Family Residence
Materials
- Frame
- Foundation: Concrete Perimeter
- Roof: Shingle
Condition
- Year built: 1960
Utilities & green energy
- Electric: 100 Amp Service
- Sewer: Public Sewer
- Water: Public
- Utilities for property: for Gas Range, for Gas Oven, for Gas Dryer
Green energy
- Energy generation: Solar
Community & HOA
Community
- Features: Public Transportation, Pool, Walk/Jog Trails, Golf, Laundromat, Highway Access, House of Worship, Public School, T-Station, University
HOA
- Has HOA: No
Location
- Region: Bridgewater
Financial & listing details
- Price per square foot: $400/sqft
- Tax assessed value: $407,000
- Annual tax amount: $4,815
- Date on market: 8/25/2026
- Listing terms: Contract
Price history
| Date | Event | Price |
|---|---|---|
| 9/16/2026 | Sold | $480,000+0.2%$400/sqft |
Source: MLS PIN #73545550 Report a problem | ||
| 8/12/2026 | Pending sale | $479,000$399/sqft |
Source: MLS PIN #73545550 Report a problem | ||
| 8/1/2026 | Contingent | $479,000$399/sqft |
Source: MLS PIN #73545550 Report a problem | ||
| 7/28/2026 | Price change | $479,000-7.7%$399/sqft |
Source: MLS PIN #73545550 Report a problem | ||
| 7/19/2026 | Price change | $519,000-5.6%$433/sqft |
Source: MLS PIN #73545550 Report a problem | ||
| 7/7/2026 | Listed for sale | $549,999$458/sqft |
Source: MLS PIN #73545550 Report a problem | ||
Public tax history
| Year | Property taxes | Tax assessment |
|---|---|---|
| 2025 | $4,815 +2.8% | $407,000 +5.5% |
| 2024 | $4,682 -7.6% | $385,700 -2.3% |
| 2023 | $5,068 +1.3% | $394,700 +13% |
| 2022 | $5,001 +10.6% | $349,200 +11.8% |
| 2021 | $4,522 +2.1% | $312,300 +3.9% |
| 2020 | $4,428 +1.4% | $300,600 +2% |
| 2019 | $4,369 +8.5% | $294,600 +11.2% |
| 2018 | $4,025 +3.3% | $265,000 +6.2% |
| 2017 | $3,895 +4.3% | $249,500 +3.8% |
| 2016 | $3,736 -0.1% | $240,400 +4.4% |
| 2015 | $3,738 +5.4% | $230,200 +5.5% |
| 2014 | $3,546 +2.6% | $218,200 0% |
| 2013 | $3,456 +1.7% | $218,300 -2.9% |
| 2012 | $3,398 -0.5% | $224,900 -5% |
| 2011 | $3,415 +12% | $236,800 -4.4% |
| 2010 | $3,050 -31.8% | $247,800 -8.5% |
| 2009 | $4,475 +45.1% | $270,900 -9.1% |
| 2008 | $3,085 +2.8% | $298,100 -4.6% |
| 2007 | $3,000 +5.4% | $312,500 |
| 2006 | $2,847 +5.1% | $312,500 +12.6% |
| 2005 | $2,708 +6.1% | $277,500 +23.2% |
| 2004 | $2,552 +3.1% | $225,200 |
| 2003 | $2,475 +6.1% | $225,200 +46.6% |
| 2002 | $2,332 -1% | $153,600 |
| 2000 | $2,356 | $153,600 |
Find assessor info on the county website
Neighborhood: 02324
Nearby homes
- $626,1004 bd2 ba1.9k sqft411 Water St, Bridgewater, MA 02324Off Market
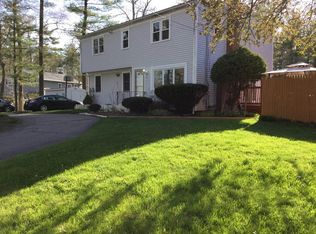
- $492,9003 bd1 ba912 sqft379 Water St, Bridgewater, MA 02324Off Market

- $449,7002 bd1 ba960 sqft414 Water St, Bridgewater, MA 02324Off Market
- $533,8003 bd1 ba888 sqft378 Water St, Bridgewater, MA 02324Off Market

- $638,5003 bd2 ba1k sqft424 Water St, Bridgewater, MA 02324Off Market
- $522,4003 bd2 ba1k sqft194 Laurel St, Bridgewater, MA 02324Off Market
- $503,8003 bd1 ba1k sqft427 Water St, Bridgewater, MA 02324Off Market
- $507,2003 bd1 ba912 sqft367 Water St, Bridgewater, MA 02324Off Market
Nearby schools
GreatSchools rating
- 4/10Williams Intermediate SchoolGrades: 3-5Distance: 1.3 mi
- 5/10Bridgewater Middle SchoolGrades: 6-8Distance: 1.7 mi
- 6/10Bridgewater-Raynham RegionalGrades: 9-12Distance: 2.1 mi
Schools provided by the listing agent
- Elementary: Mitchell Elementary
- Middle: Edward J O'donoghue
- High: Brrhs
Source: MLS PIN. This data may not be complete. We recommend contacting the local school district to confirm school assignments for this home.
Get a cash offer in 3 minutes
Find out how much your home could sell for in as little as 3 minutes with a no-obligation cash offer.
Estimated market value
$480,300
Get a cash offer in 3 minutes
Find out how much your home could sell for in as little as 3 minutes with a no-obligation cash offer.
Estimated market value
$480,300
- Massachusetts
- Plymouth County
- Bridgewater
- 02324
- 391 Water St
