Skip main navigation
Off market
  • $539,400

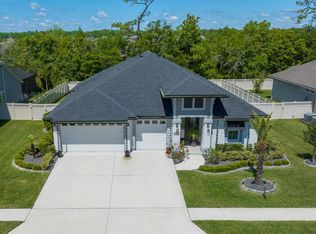
    391 Windwalker Dr, St Augustine, FL 32092

    4beds
    2,434sqft
    SingleFamily
    Built in 2019
    9,962 Square Feet Lot
    $539,400 Zestimate®
    $222/sqft
    $2,929 Estimated rent

    Home value

    $539,400

    $512,000 - $566,000

    $2,929/mo

    Zestimate® history
    Loading
    Loading...

    Owner options

    List your home for rent

    $2,929/mo

    Rent Zestimate®

    Find your next renter with Zillow Rental Manager. Plus, with online applications, you can quickly screen prospective tenants – for free.

    Learn more

    $2,929/mo

    Rent Zestimate®

    Refinance and save

    $3,527/mo

    Est. payment

    Refinancing to a lower rate could help reduce your monthly payments and save thousands over the life of the loan.

    See today's rates

    $3,527/mo

    Est. payment

    Explore your selling options

    Work with a Zillow partner agent

    Leverage their expertise and Zillow's premium Showcase listings to get your home seen by more buyers.

    Get started

    List with your own agent

    Get your home in front of millions of buyers by listing it on Zillow.

    Learn how to do it

    Sell it yourself

    Take full control of how buyers see your home on Zillow by listing For Sale by Owner (FSBO).

    List your home

    What's special

    Ashley Homes beautiful 2484 plan in new natural gas community Wards Creek. 10' ceilings, 3 car garage. Double entry doors to generous foyer. Trey ceiling in family room w/ open kitchen, walk in pantry, built in ovens, flat granite island, gas cooktop & tankless gas water heater. Family room w/ 8' tall, 12' wide triple slider to large covered lanai. Huge dining area. Horizontal fireplace w/ built-ins. Large master w/ double trey ceiling, bay window. Master bath w/ separate his & hers sinks, freestanding tub, 10' wide double entry tiled shower w/ double shower heads, frameless enclosure. 8' doors, 5'' base. high performance windows, structured wiring, superior construction, lots of upgrades. Under construction, ready Dec. Pics of same floor plan but different home that was a model. NO CDD!

    This property is off market, which means it's not currently listed for sale or rent on Zillow. This may be different from what's available on other websites or public sources.

    Facts & features

    Interior

    Bedrooms & bathrooms
    • Bedrooms: 4
    • Bathrooms: 3
    • Full bathrooms: 3
    Heating
    • Forced air, Heat pump, Electric, Gas
    Cooling
    • Central
    Appliances
    • Included: Dishwasher, Garbage disposal, Microwave, Range / Oven
    • Laundry: Washer/Dryer Connect
    Features
    • Breakfast Bar, Walk-In Closet(s), Great Room, Entrance Foyer, Wired for Sound, Family Room, Living/Dining Combo, Lndry/Util. (inside), Kitchen/Family Combo, Pantry - Closet, Pantry - Walk in, Food Prep Island, Cooking Island, Structured Wiring, EnergyStr Light Fixt, Floor Plugs
    • Flooring: Tile, Carpet
    • Doors: Sliding Glass Dr(s)
    • Windows: Double Pane Windows, ENERGY STAR Qualified Windows, Bay/Bow Window(s)
    • Has fireplace: Yes
    • Fireplace features: 1 Fireplace, Electric Fireplace
    Interior area
    • Structure area source: Plans
    • Total interior livable area: 2,434 sqft

    Property

    Parking
    • Total spaces: 3
    • Parking features: Garage - Attached
    Features
    • Patio & porch: Lanai
    • Exterior features: Stucco, Wood, Cement / Concrete
    • On waterfront: Yes
    Lot
    • Size: 9,962 Square Feet
    • Features: Wooded, Curb & Gutter, Regular Lot, High & Dry, Filled
    • Topography: Level
    Details
    • Other equipment: Programmable Thermostat, Bulbs, Irrigation, Entertainment

    Construction

    Type & style
    • Home type: SingleFamily
    • Architectural style: Ranch
    Condition
    • New Construction, Under Construction
    • Year built: 2019
    Details
    • Builder name: Ashley Homes

    Utilities & green energy

    • Sewer: Public Sewer
    • Water: Public
    • Utilities for property: Cable Available, Underground Utilities, Gas - Piped
    Green energy
    • Energy efficient items: Heat Pump-Air, R-19 Wall, R-40 Ceiling

    Community & HOA

    Community
    • Security: Security, Security System Owned
    HOA
    • Has HOA: Yes
    • HOA fee: $40 monthly
    Location
    • Region: St Augustine

    Financial & listing details

    • Price per square foot: $222/sqft

    Price history

    DateEventPrice
    3/9/2020Sold$399,900$164/sqft
    Source: realMLS #1020772 Report a problem
    2/13/2020Pending sale$399,900$164/sqft
    Source: ALL REAL ESTATE OPTIONS INC #1020772 Report a problem
    10/16/2019Listed for sale$399,900$164/sqft
    Source: ALL REAL ESTATE OPTIONS INC #1020772 Report a problem

    Public tax history

    Tax history is unavailable.

    Neighborhood: 32092

    Nearby schools

    GreatSchools rating
    Schools provided by the listing agent
    • Elementary: Mill Creek Academy
    • Middle: Mill Creek Academy
    • High: Bartram Trail

    Source: The MLS. This data may not be complete. We recommend contacting the local school district to confirm school assignments for this home.

    Get a cash offer in 3 minutes
    Find out how much your home could sell for in as little as 3 minutes with a no-obligation cash offer.
    Estimated market value
    $539,400
    Get a cash offer in 3 minutes
    Find out how much your home could sell for in as little as 3 minutes with a no-obligation cash offer.
    Estimated market value
    $539,400