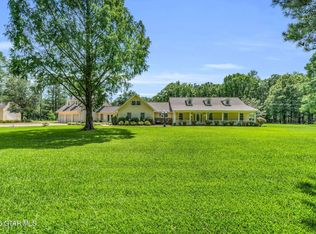
From the moment you step inside, you will know this is no ordinary home. Nestled in the hills, this exceptional property offers spacious living, stunning outdoor spaces, and room for everyone. A circular driveway welcomes you home, while multiple decks overlook the beautiful, tree-lined backyard and private basketball court.
The lower level features a private living area with a bedroom, full bath, and access to the shaded patio--ideal for guests, extended family, or a home office. The main level offers a warm family room, dining room, and an inviting kitchen with stainless steel appliances, breakfast area, and bar seating. The oversized primary suite, two additional bedrooms, another full bath, and a convenient half bath complete the main level. Minutes from CAFB, shopping, restaurants, and everyday conveniences, this remarkable home blends comfort, privacy, and versatility in a truly unforgettable setting.
Active
$479,900
391 Woodland Heights Dr, Columbus, MS 39705
4beds
3,230sqft
:
Get pre-qualified$2,999/mo
Residential, Single Family Residence
Built in 1970
1 Acres Lot
$455,500 Zestimate®
$149/sqft
$-- HOA
What's special
Private basketball courtCircular drivewayMultiple decksBeautiful tree-lined backyardBar seatingDining roomOversized primary suite
- 20 days |
- 595 |
- 27 |
Zillow last checked:
Listing updated:
Listed by:
SUSAN FORRESTER 662-549-9906,
COLDWELL BANKER FRADY & ASSOCIATES 662-328-7500
Source: Greater Golden Triangle Realtors®,MLS#: 26-1616
Facts & features
Interior
Bedrooms & bathrooms
- Bedrooms: 4
- Bathrooms: 4
- Full bathrooms: 3
- 1/2 bathrooms: 1
Other
- Description: Floor To Ceiling Windows, Gas Fireplace, Tall Ceilings
Heating
- Central, Natural Gas
Cooling
- Central Air, Electric
Appliances
- Included: Disposal, Dishwasher, Cooking Unit Details, Cooking Unit
Features
- Flooring: Hardwood, Laminate, Tile, Carpet
- Windows: Insulated Windows
- Basement: Finished
- Has fireplace: Yes
Interior area
- Total structure area: 3,230
- Total interior livable area: 3,230 sqft
Property
Parking
- Parking features: Garage, Carport
- Has garage: Yes
- Has carport: Yes
Features
- Patio & porch: Covered, Front Porch, Rear Porch
- Fencing: Other
- Waterfront features: None
Lot
- Size: 1 Acres
- Dimensions: 1.00 acre
Details
- Parcel number: 47W220019400
Construction
Type & style
- Home type: SingleFamily
- Architectural style: Contemporary,Split Level
- Property subtype: Residential, Single Family Residence
Materials
- Wood Siding
- Foundation: Conventional, Slab
- Roof: Architectural
Condition
- Year built: 1970
Utilities & green energy
- Sewer: Public Sewer
- Water: Public
Community & HOA
Community
- Subdivision: Woodland Heights (Columbus)
Location
- Region: Columbus
Financial & listing details
- Price per square foot: $149/sqft
- Tax assessed value: $254,540
- Annual tax amount: $3,857
- Date on market: 7/20/2026
Estimated market value
$455,500
$433,000 - $478,000
$3,113/mo
Price history
| Date | Event | Price |
|---|---|---|
| 7/20/2026 | Listed for sale | $479,900+60.6%$149/sqft |
Source: Greater Golden Triangle Realtors® #26-1616 Report a problem | ||
| 11/29/2018 | Sold | -- |
Source: Agent Provided Report a problem | ||
| 7/17/2018 | Listed for sale | $298,900+4.9%$93/sqft |
Source: RHETT REAL ESTATE,INC. #18-1589 Report a problem | ||
| 10/11/2014 | Listing removed | $285,000$88/sqft |
Source: Coldwell Banker West Realty Company #14-1497 Report a problem | ||
| 8/5/2014 | Listed for sale | $285,000$88/sqft |
Source: Coldwell Banker West Realty Company #14-1497 Report a problem | ||
Public tax history
| Year | Property taxes | Tax assessment |
|---|---|---|
| 2025 | $3,858 +1.3% | $25,454 |
| 2024 | $3,807 +14.4% | $25,454 +14.8% |
| 2023 | $3,327 -0.5% | $22,176 |
| 2022 | $3,344 +4.3% | $22,176 |
| 2021 | $3,207 +2.7% | $22,176 |
| 2020 | $3,122 +1.3% | $22,176 +1.2% |
| 2019 | $3,083 +24.5% | $21,922 +16.8% |
| 2017 | $2,477 | $18,771 |
| 2016 | -- | $18,771 -2.4% |
| 2015 | -- | $19,231 +32% |
| 2014 | -- | $14,568 |
| 2013 | -- | $14,568 |
| 2012 | -- | $14,568 -3.7% |
| 2011 | -- | $15,122 |
Find assessor info on the county website
Monthly payment
Est. payment
Payment breakdown
Explore the cost of this home by adjusting the details. Changes won't be saved.Climate risks
Neighborhood: 39705
Nearby schools
GreatSchools rating
- 5/10Cook Elementary Fine Arts Magnet SchoolGrades: PK-5Distance: 2.5 mi
- 3/10Columbus Middle SchoolGrades: 6-8Distance: 0.8 mi
- 3/10Columbus High SchoolGrades: 9-12Distance: 4.3 mi
- $---- bd1 ba4k sqft343 Woodland Heights Dr, Columbus, MS 39705Sold
- $234,700-- bd1 ba2.2k sqft405 Woodland Heights Dr, Columbus, MS 39705Off Market
- $236,800-- bd1 ba4.6k sqft435 Woodland Heights Dr, Columbus, MS 39705Off Market
- $3,8702.6 acresWoodland Heights Dr, Columbus, MS 39705Off Market

- $18,750-- sqftWoodland Heights Dr, Columbus, MS 39705Off Market
- $15,000-- sqftWoodland Heights Dr, Columbus, MS 39705Off Market
- $1,74010.5 acresWoodland Heights Dr, Columbus, MS 39705Off Market
- $25,000-- sqftWoodland Heights Dr, Columbus, MS 39705Off Market
A local agent can set up tours, give advice and negotiate with sellers.
A local lender can help you make sure your offer is ready when you are.
Similar homes
- $449,9003 bd3 ba2.3k sqft735 Woodland Heights Dr, Columbus, MS 39705For Sale
 MLS ID #26-1613, RICK MCGILL, CRYE-LEIKE PROPERTIES UNLIMITED. Greater Golden Triangle Realtors®
 - $389,9004 bd4 ba3.1k sqft93 Stonewall Cv, Columbus, MS 39705For Sale
 MLS ID #26-1787, COLIN KRIEGER, RE/MAX PARTNERS. Greater Golden Triangle Realtors®
 - $499,9003 bd3 ba3.3k sqft514 N Spurline Rd, Columbus, MS 39705For Sale
 MLS ID #26-1455, BRANDON SHAW, CRYE-LEIKE PROPERTIES UNLIMITED. Greater Golden Triangle Realtors®
 - $449,0005 bd3 ba2.9k sqft482 Northdale Dr, Columbus, MS 39705For Sale
 MLS ID #26-1152, HEATHER MADISON, HOMETOWN REALTY (BOF). Greater Golden Triangle Realtors®
 - $419,0005 bd4 ba3.3k sqft460 Cedar Dr, Columbus, MS 39705For SaleMLS ID #26-1313, WILLIAM SANDERS, SANDERS REAL ESTATE GROUP, LLC. Greater Golden Triangle Realtors®
- $479,9004 bd4 ba3.8k sqft240 Shrinewood Dr, Columbus, MS 39705For SaleMLS ID #25-2314, COLBY L. WILLIAMS, CRYE-LEIKE PROPERTIES UNLIMITED. Greater Golden Triangle Realtors®
- $464,9003 bd3 ba4k sqft257 Northview Cir, Columbus, MS 39705For SaleMLS ID #26-1028, CHRISTY COX, CRYE-LEIKE PROPERTIES UNLIMITED. Greater Golden Triangle Realtors®
- $490,0004 bd4 ba3k sqft500 Television Rd, Columbus, MS 39705For SaleMLS ID #26-244, STEPHANIE B GODFREY, COLDWELL BANKER FRADY & ASSOCIATES. Greater Golden Triangle Realtors®
- $349,9004 bd3 ba2.6k sqft99 Fernwood Cv, Columbus, MS 39705For SaleMLS ID #26-1671, DEBREDA RODGERS, REAL BROKER. Greater Golden Triangle Realtors®
- $381,5004 bd3 ba2.7k sqft55 Fernwood Cv, Columbus, MS 39705For SaleMLS ID #26-424, SHERI LIPSEY, TRUE REAL ESTATE LLC. Greater Golden Triangle Realtors®
- $425,0004 bd4 ba3.2k sqft112 Steeplechase Dr, Columbus, MS 39705For SaleMLS ID #26-225, MEGAN BANKS GIBSON, HOMETOWN REALTY (BOF). Greater Golden Triangle Realtors®
- $489,0003 bd2 ba2k sqft6788 Ridge Rd, Columbus, MS 39705For SaleMLS ID #26-1208, TELEAH CARTER, COLDWELL BANKER FRADY & ASSOCIATES. Greater Golden Triangle Realtors®
- $384,0004 bd3 ba2.2k sqft382 Northdale Dr, Columbus, MS 39705For SaleMLS ID #26-1276, ROYCE HUDSPETH, RHETT REAL ESTATE,INC.. Greater Golden Triangle Realtors®
- $360,0004 bd3 ba3.1k sqft422 Dickerson Ln, Columbus, MS 39705For SaleMLS ID #26-1405, NADIA DALE COLOM, JONES EXPANSION GROUP, LLC. Greater Golden Triangle Realtors®
- $424,5004 bd3 ba2.6k sqft132 Red Oak Ln, Columbus, MS 39705For SaleMLS ID #26-1229, RICK MCGILL, CRYE-LEIKE PROPERTIES UNLIMITED. Greater Golden Triangle Realtors®
- $290,0004 bd3 ba2.6k sqft204 Northdale Dr, Columbus, MS 39705For SaleMLS ID #26-335, AMY ELIZABETH YOUNGBLOOD, LEGACY REAL ESTATE GROUP. Greater Golden Triangle Realtors®
- $355,5003 bd2 ba3.7k sqft46 W Cottonwood Ln, Columbus, MS 39705For Sale By Owner
- $330,0004 bd2 ba2.7k sqft634 Ridge Rd, Columbus, MS 39705For SaleMLS ID #4156004, Bruce E West, Tom Smith Land & Homes. MLS United
- $395,0003 bd4 ba2.8k sqft236 Davis Woods Dr, Columbus, MS 39705For SaleMLS ID #26-893, RICK MCGILL, CRYE-LEIKE PROPERTIES UNLIMITED. Greater Golden Triangle Realtors®
- $275,0004 bd3 ba2.4k sqft122 Davis Woods Dr, Columbus, MS 39705For SaleMLS ID #26-1350, DEBREDA RODGERS, REAL BROKER. Greater Golden Triangle Realtors®
