Welcome to this spacious & beautifully maintained 4BR, 3BA Breckinridge unit, offering over 2,500 sq ft of living space in the highly desirable Aspetuck Village complex, nestled in the Huntington section of Shelton. Perfectly situated at the end of a quiet cul-de-sac, this home provides both privacy and tranquility. Step into a large, inviting LR with vaulted ceilings, a classic wood-burning FP, & french doors that lead to a stunning 4 season sunroom. From here, enjoy access to an expansive back deck that overlooks a peaceful wooded area. The DR flows seamlessly into both the kitchen & LR, creating a warm & open atmosphere perfect for gatherings. The kitchen features ample cabinet & pantry space, along with convenient access to the attached garage. The main level includes a generous primary suite complete with 2 closets (1 walk-in). A second BR on this level is served by another full bath, & the main-level laundry adds to the home's functionality. Downstairs, you'll find 720 sq ft of finished living space that can easily serve as an in-law apartment. This level includes two additional BRs, a comfortable LR, a full bath, & a kitchenette, along with a separate entrance for added privacy. There's also an abundance of storage space on the lower level. This rare offering combines space, comfort, & flexibility in one of Shelton's most sought-after communities. Complex offers club house, in-ground pool, tennis courts, bocci court, pickle ball, basketball court, & gym. Welcome Home! The Condo Association has a new owner initiation of $ 1,500 paid for by buyer. Seller will be removing the ramp at front door on 6/28/25
Sold for $550,000
$550,000
391 Woodridge #391, Shelton, CT 06484
4beds
2,572sqft
Condominium
Built in 1988
-- sqft lot
$589,700 Zestimate®
$214/sqft
$4,235 Estimated rent
Home value
$589,700
$525,000 - $660,000
$4,235/mo
Zestimate® history
Owner options
List your home for rent
$4,235/mo
Rent Zestimate®
Find your next renter with Zillow Rental Manager. Plus, with online applications, you can quickly screen prospective tenants – for free.
$4,235/mo
Rent Zestimate®
Refinance and save
$4,179/mo
Est. payment
Refinancing to a lower rate could help reduce your monthly payments and save thousands over the life of the loan.
$4,179/mo
Est. payment
Explore your selling options
Work with a Zillow partner agent
Leverage their expertise and Zillow's premium Showcase listings to get your home seen by more buyers.
Get startedList with your own agent
Get your home in front of millions of buyers by listing it on Zillow.
Learn how to do itSell it yourself
Take full control of how buyers see your home on Zillow by listing For Sale by Owner (FSBO).
List your homeWhat's special
Zillow last checked:
Listing updated:
Listed by:
Sharon Tudino 203-257-9601,
Coldwell Banker Realty 203-795-6000
Bought with:
Kimmy Vendryes-Martin, RES.0810025
Coldwell Banker Realty
Source: Smart MLS,MLS#: 24104089
Facts & features
Interior
Bedrooms & bathrooms
- Bedrooms: 4
- Bathrooms: 3
- Full bathrooms: 3
Primary bedroom
- Features: Bedroom Suite, Ceiling Fan(s), Walk-In Closet(s), Wall/Wall Carpet
- Level: Main
Bedroom
- Features: Wall/Wall Carpet
- Level: Main
Bedroom
- Features: Wall/Wall Carpet
- Level: Lower
Bedroom
- Features: Wall/Wall Carpet
- Level: Lower
Bathroom
- Level: Main
Bathroom
- Level: Lower
Dining room
- Features: Bay/Bow Window, Engineered Wood Floor
- Level: Main
Kitchen
- Level: Main
Living room
- Features: Vaulted Ceiling(s), Fireplace, French Doors, Wall/Wall Carpet
- Level: Main
Living room
- Features: Wall/Wall Carpet
- Level: Lower
Sun room
- Features: Engineered Wood Floor
- Level: Main
Heating
- Forced Air, Oil
Cooling
- Central Air
Appliances
- Included: Oven/Range, Microwave, Refrigerator, Dishwasher, Washer, Dryer, Water Heater
- Laundry: Main Level
Features
- In-Law Floorplan
- Basement: Full,Heated,Storage Space,Apartment,Cooled,Interior Entry,Liveable Space
- Attic: Access Via Hatch
- Number of fireplaces: 1
- Common walls with other units/homes: End Unit
Interior area
- Total structure area: 2,572
- Total interior livable area: 2,572 sqft
- Finished area above ground: 1,852
- Finished area below ground: 720
Property
Parking
- Total spaces: 1
- Parking features: Attached
- Attached garage spaces: 1
Features
- Stories: 1
- Patio & porch: Deck
- Exterior features: Lighting
- Has private pool: Yes
- Pool features: In Ground
Lot
- Features: Cul-De-Sac
Details
- Parcel number: 300615
- Zoning: PRD1
Construction
Type & style
- Home type: Condo
- Architectural style: Ranch
- Property subtype: Condominium
- Attached to another structure: Yes
Materials
- Vinyl Siding
Condition
- New construction: No
- Year built: 1988
Details
- Builder model: Breckinridge
Utilities & green energy
- Sewer: Public Sewer
- Water: Public
Community & HOA
Community
- Features: Basketball Court, Bocci Court, Golf, Health Club, Playground, Pool, Tennis Court(s)
- Subdivision: Huntington
HOA
- Has HOA: Yes
- Amenities included: Basketball Court, Bocci Court, Clubhouse, Exercise Room/Health Club, Guest Parking, Playground, Pool, Tennis Court(s), Management
- Services included: Maintenance Grounds, Trash, Snow Removal, Pest Control, Pool Service, Road Maintenance
- HOA fee: $371 monthly
Location
- Region: Shelton
Financial & listing details
- Price per square foot: $214/sqft
- Tax assessed value: $308,210
- Annual tax amount: $5,801
- Date on market: 6/19/2025
Price history
| Date | Event | Price |
|---|---|---|
| 7/11/2025 | Sold | $550,000+0%$214/sqft |
Source:  Smart MLS #24104089 Report a problem Smart MLS #24104089 Report a problem | ||
| 6/23/2025 | Pending sale | $549,900$214/sqft |
Source: Smart MLS #24104089 Report a problem | ||
| 6/19/2025 | Listed for sale | $549,900$214/sqft |
Source: Smart MLS #24104089 Report a problem | ||
Public tax history
Tax history is unavailable.
Neighborhood: 06484
Nearby homes
- $520,0002 bd3 ba2k sqft398 Woodridge #398, Shelton, CT 06484Sold

- $530,0002 bd3 ba1.9k sqft399 Woodridge #399, Shelton, CT 06484Sold
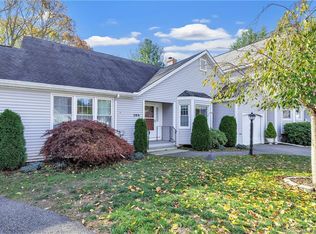
- $969,0004 bd3 ba3.2k sqft3 Scotch Pine Dr, Shelton, CT 06484Sold
- $642,1003 bd3 ba2.4k sqft385 Woodridge #385, Shelton, CT 06484Off Market
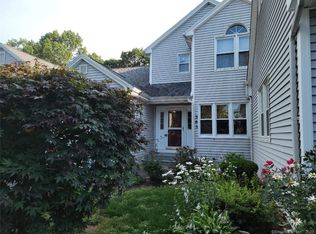
- $523,6002 bd2 ba1.7k sqft305 Aspetuck Trl, Shelton, CT 06484Off Market
- $499,9002 bd3 ba2.1k sqft305 Aspetuck Trl #305, Shelton, CT 06484Sold
- $538,0002 bd3 ba1.6k sqft303 Aspetuck Trl, Shelton, CT 06484Off Market
- $484,5002 bd2 ba1.6k sqft307 Aspetuck Trl, Shelton, CT 06484Off Market
Nearby schools
GreatSchools rating
- 6/10Perry Hill Elementary SchoolGrades: 5-6Distance: 1.9 mi
- 4/10Intermediate SchoolGrades: 7-8Distance: 1.4 mi
- 7/10Shelton High SchoolGrades: 9-12Distance: 1.8 mi
Schools provided by the listing agent
- High: Shelton
Source: Smart MLS. This data may not be complete. We recommend contacting the local school district to confirm school assignments for this home.


Get pre-qualified for a loan
At Zillow Home Loans, we can pre-qualify you in as little as 5 minutes with no impact to your credit score.An equal housing lender. NMLS #10287.
Sell for more on Zillow
Get a Zillow Showcase℠ listing at no additional cost and you could sell for .
$589,700
2% more
+$11,794
With Zillow Showcase(estimated)
$601,494
- Connecticut
- Fairfield County
- Shelton
- 06484
- 391 Woodridge Unit 391
Nearby cities
Nearby zip codes
Other Shelton Topics
