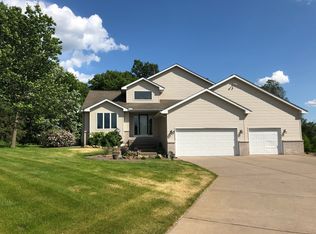
Expansive 2 story home on 7.1 gorgeous acres in the heart of Andover. Discover the perfect blend of space, comfort, and natural beauty this impressive 5 bedroom home has to offer. Step inside to the beautifully updated chef’s kitchen featuring new cabinets, Stainless steel appliances including a smart refrigerator and double oven, center island with a gas cooktop, high-end LVP flooring, a pantry, and ample space for gatherings. Enjoy the charm of a separate formal dining room for special occasions. The main level offers a spacious living room with a cozy 3 sided fireplace, an impressive vaulted foyer, 2-1/2 baths with quartz countertops, a storage room and large mud room with lots of shelving. Upstairs you’ll find 4 spacious bedrooms, including a luxurious primary suite featuring a see thru fireplace, two walk in closets, a private ensuite bath featuring a walk-in shower, dual vanity and a relaxing jetted tub. You will love the convenience of the second floor laundry room complete with cabinetry, quartz countertop and extra shelving for storage and hanging clothes. There is even an unfinished bonus room above the garage that can be used as a workout room, craft room or home theatre. The lower level walk out is partially finished and features in-floor heat, the 5th bedroom, (currently used as an office), and a spacious family room and rec room, plus a large unfinished storage area with tons of shelving. Outdoor enthusiasts will love the 3 car attached garage with in-floor heat, a drain and sink, and a back overhead door. The 24x36 pole building with concrete floor has lots of shelving, and can store up to 4 cars. Enjoy breathtaking views of your 7 acres from your expansive maintenance free, Brazilian hardwood Ipe deck. The underside of the deck has been waterproofed and features a large patio, ceiling fans, lights and a TV hook up for more space to enjoy the outdoors. This home has so many updates and amenities including a new roof in 2023, new air conditioner, furnace and windows in 2022, central vac, a horseshoe driveway, 13 zone sprinkler system that you can add fertilizer to sprinkle onto the lawn, poured landscape edging around the home, with drip irrigation for the shrubs, and so much more. All this in a convenient location to shopping, schools, restaurants and steps to Kelsey Round Lake Park with miles of walking and biking trails. Schedule your private showing today to experience the lifestyle this extraordinary property has to offer!
Closed
Zillow last checked:
Listing updated:
Bought with:
Joe "Bubba" Kubes
Kubes Realty Inc
Source: NorthstarMLS as distributed by MLS GRID,MLS#: 6791919
Price history
| Date | Event | Price |
|---|---|---|
| 11/14/2025 | Sold | $755,000-2.6%$201/sqft |
Source:  NorthstarMLS as distributed by MLS GRID #6791919 Report a problem NorthstarMLS as distributed by MLS GRID #6791919 Report a problem | ||
| 10/22/2025 | Pending sale | $775,000$206/sqft |
Source: NorthstarMLS as distributed by MLS GRID #6791919 Report a problem | ||
| 9/20/2025 | Listed for sale | $775,000+1311.7%$206/sqft |
Source: NorthstarMLS as distributed by MLS GRID #6791919 Report a problem | ||
| 8/18/1997 | Sold | $54,900$15/sqft |
Source: Public Record Report a problem | ||
Get a cash offer in 3 minutes
Find out how much your home could sell for in as little as 3 minutes with a no-obligation cash offer.
Estimated market value
$761,700
