Skip main navigation
Sold for $275,000
  • $275,000

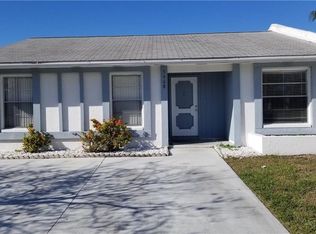
    3910 40th St W, Bradenton, FL 34205

    2beds
    1,050sqft
    Villa
    Built in 1984
    5,793 Square Feet Lot
    $246,700 Zestimate®
    $262/sqft
    $2,290 Estimated rent

    Home value

    $246,700

    $227,000 - $266,000

    $2,290/mo

    Zestimate® history
    Loading
    Loading...

    Owner options

    List your home for rent

    $2,290/mo

    Rent Zestimate®

    Find your next renter with Zillow Rental Manager. Plus, with online applications, you can quickly screen prospective tenants – for free.

    Learn more

    $2,290/mo

    Rent Zestimate®

    Refinance and save

    $1,964/mo

    Est. payment

    Refinancing to a lower rate could help reduce your monthly payments and save thousands over the life of the loan.

    See today's rates

    $1,964/mo

    Est. payment

    Explore your selling options

    Work with a Zillow partner agent

    Leverage their expertise and Zillow's premium Showcase listings to get your home seen by more buyers.

    Get started

    List with your own agent

    Get your home in front of millions of buyers by listing it on Zillow.

    Learn how to do it

    Sell it yourself

    Take full control of how buyers see your home on Zillow by listing For Sale by Owner (FSBO).

    List your home

    What's special

    Discover your maintenance-free oasis just minutes away from beaches, shopping, and dining! This beautifully remodeled 2-bedroom, 2-bathroom residence boasts a spacious and open floor plan filled with natural light, offering comfort, style, and convenience for full or part-time residents alike. Recent updates include new kitchen cabinetry, updated appliances, fresh landscaping, interior paint, LVP flooring, and carpet in bedrooms, along with updated light fixtures throughout. The office has potential to make this into a 3 bedroom for anyone the is looking for the extra bedroom. Enjoy the comfort of luxury vinyl flooring throughout the home, providing durability and ease of maintenance. The primary suite features a large closet, perfect for all your storage needs, while an additional bedroom and office accommodate family or guests. Two sets of sliders lead from the main living spaces to your private lanai and backyard, offering the perfect setting for relaxation and outdoor enjoyment. The chef's delight kitchen boasts solid surface countertops and updated appliances, providing both style and functionality. Feel secure during any season with a recently updated roof and AC! Benefit from low HOA fees covering cable, internet, lawn maintenance, and access to the community pool and recreation area. Don't miss out on the opportunity to own your own piece of paradise with this rare gem! With its recent updates, spacious layout, and convenient location, this maintenance-free home offers the perfect blend of comfort, style, and convenience. Schedule a showing today and make this your new home sweet home!

    Zillow last checked:

    Listing updated:

    Listing Provided by:

    David Mayhew 228-806-1488,

    CHARLES RUTENBERG REALTY INC 727-538-9200

    Bought with:

    Jennifer Kenna, 3288205

    EXP REALTY LLC

    Source: Stellar MLS,MLS#: U8238486MLS LogoOriginating MLS: Pinellas Suncoast

    Facts & features

    Interior

    Bedrooms & bathrooms
    • Bedrooms: 2
    • Bathrooms: 2
    • Full bathrooms: 2
    Primary bedroom
    • Features: Walk-In Closet(s)
    • Level: First
    • Dimensions: 11x11
    Bedroom 1
    • Features: Built-in Closet
    • Level: First
    • Dimensions: 11x8
    Dining room
    • Level: First
    • Dimensions: 10x8
    Kitchen
    • Level: First
    • Dimensions: 13x10
    Living room
    • Level: First
    • Dimensions: 17x12
    Office
    • Level: First
    • Dimensions: 9x8
    Heating
    • Central
    Cooling
    • Central Air
    Appliances
    • Included: Convection Oven, Cooktop, Microwave, Refrigerator
    • Laundry: Inside
    Features
    • Living Room/Dining Room Combo, Open Floorplan, Stone Counters, Vaulted Ceiling(s)
    • Flooring: Carpet, Vinyl
    • Has fireplace: No
    Interior area
    • Total structure area: 1,050
    • Total interior livable area: 1,050 sqft

    Property

    Features
    • Levels: One
    • Stories: 1
    • Patio & porch: Covered, Rear Porch, Screened
    • Exterior features: Lighting, Sidewalk
    • Pool features: In Ground
    • Has view: Yes
    • View description: Canal
    • Has water view: Yes
    • Water view: Canal
    Lot
    • Size: 5,793 sqft
    Details
    • Parcel number: 5097307259
    • Zoning: PDP
    • Special conditions: None

    Construction

    Type & style
    • Home type: SingleFamily
    • Property subtype: Villa
    Materials
    • Block, Stucco
    • Foundation: Slab
    • Roof: Shingle
    Condition
    • New construction: No
    • Year built: 1984

    Utilities & green energy

    • Sewer: Public Sewer
    • Water: Public
    • Utilities for property: Public

    Community & neighborhood

    Community
    • Community features: Buyer Approval Required, Playground, Pool
    Location
    • Region: Bradenton
    • Subdivision: THE VILLAS OF LAKESIDE SOUTH

    HOA & financial

    HOA
    • Has HOA: Yes
    • HOA fee: $157 monthly
    • Services included: Cable TV, Community Pool, Internet, Maintenance Grounds, Manager, Pool Maintenance, Recreational Facilities
    • Association name: C&S Property Mgmt - Julie Conway
    • Association phone: 941-758-9454
    Other fees
    • Pet fee: $0 monthly
    Other financial information
    • Total actual rent: 0

    Other

    Other facts
    • Listing terms: Cash,Conventional,FHA,VA Loan
    • Ownership: Fee Simple
    • Road surface type: Concrete

    Price history

    DateEventPrice
    6/28/2024Sold$275,000+0%$262/sqft
    Source: Stellar MLS #U8238486 Report a problem
    5/30/2024Pending sale$274,900$262/sqft
    Source: Stellar MLS #U8238486 Report a problem
    5/2/2024Price change$274,900-1.8%$262/sqft
    Source: Stellar MLS #U8238486 Report a problem
    4/12/2024Listed for sale$279,900+64.7%$267/sqft
    Source: Stellar MLS #U8238486 Report a problem
    12/19/2023Sold$169,900$162/sqft
    Source: Public Record Report a problem

    Public tax history

    YearProperty taxesTax assessment
    2025$3,062 -18.8%$208,221 +2%
    2024$3,769 +6.3%$204,084 +8.6%
    2023$3,545 +470.4%$187,849 +160%
    2022$621 -1.3%$72,236 +3%
    2021$630 +0.3%$70,132 +1.4%
    2020$628 +0.6%$69,164 +2.3%
    2019$624 $67,609 +1.9%
    2018$624 +0.1%$66,348 +2.1%
    2017$624 +4%$64,983 +2.1%
    2016$600 $63,646 +0.7%
    2015$600 $63,204 +0.8%
    2014$600 -0.5%$62,702 +1%
    2013$603 +60179%$62,081
    2012$1 $62,081 -1.3%
    2011$1 $62,903 +1.5%
    2010-- $61,973 +2.7%
    2009$561 -19.3%$60,344 +0.1%
    2008$695 +10%$60,284 +3%
    2007$632 -4.5%$58,528 +2.5%
    2006$662 +2.8%$57,100 +3%
    2005$644 +4.4%$55,437 +3%
    2004$617 +4.3%$53,822 +1.9%
    2003$591 +4.2%$52,818 +2.4%
    2002$567 +6.2%$51,580 +1.6%
    2001$534 +4.3%$50,768 +3%
    2000$512 $49,289

    Find assessor info on the county website

    Neighborhood: 34205

    Nearby schools

    GreatSchools rating
    Schools provided by the listing agent
    • Elementary: Robert H. Prine Elementary
    • Middle: W.D. Sugg Middle
    • High: Bayshore High

    Source: Stellar MLS. This data may not be complete. We recommend contacting the local school district to confirm school assignments for this home.

    Get a cash offer in 3 minutes
    Find out how much your home could sell for in as little as 3 minutes with a no-obligation cash offer.
    Estimated market value
    $246,700
    Get a cash offer in 3 minutes
    Find out how much your home could sell for in as little as 3 minutes with a no-obligation cash offer.
    Estimated market value
    $246,700