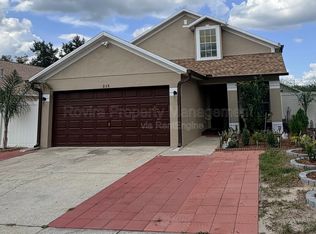
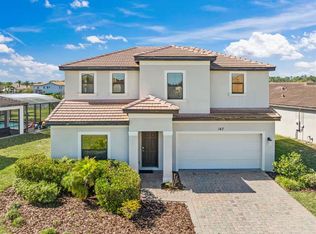
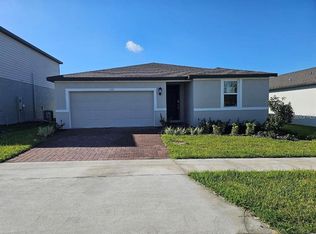
Virtually Staged. One or more photo(s) was virtually staged. Be the very first to live in this beautiful brand-new home located in the growing Crosswinds community in Haines City. This spacious Edison model offers 5 bedrooms, 2.5 bathrooms, a versatile loft, and over 2,100 square feet of modern living space designed for comfort and functionality. The open-concept layout features a stylish kitchen with quartz countertops, shaker-style cabinetry, stainless steel appliances, LED lighting, and plenty of storage, seamlessly connecting to the living and dining areas perfect for everyday living and entertaining. Upstairs, all five bedrooms are thoughtfully arranged around a flexible loft space ideal for a second living area, home office, or playroom. The spacious owner's suite includes a walk-in closet and private bathroom with modern finishes and ceramic tile flooring. Additional features include washer and dryer, Low-E energy-efficient windows, programmable thermostat, built-in Taexx pest control system, automatic garage door opener, and modern energy-efficient construction throughout. Newly installed blinds on all windows. Backyard will have privacy vinyl fence installed. Conveniently located near US-17 and US-27 with easy access to shopping, dining, schools, parks, and AdventHealth Heart of Florida. Nature lovers will also enjoy being close to Lake Marion Creek Wildlife Management Area for hiking, fishing, and outdoor recreation. This is a rare opportunity to lease a never-lived-in home with modern upgrades, spacious living areas, and a great Central Florida location. Schedule your private visit today!
House for rent
$2,600/mo
Fees may apply
3910 Amers Loop, Haines City, FL 33844
5beds
2,112sqft
Price may not include required fees and charges. Learn more|
Singlefamily
Available now
Inside laundry
2 Parking spaces parking
What's special
Shaker-style cabinetryVersatile loftQuartz countertopsPrivacy vinyl fenceOpen-concept layoutPlenty of storageWasher and dryer
- 64 days |
- -- |
- -- |
Zillow last checked:
Listing updated:
Travel times

Let’s turn your rent into credit progress
Build credit history with every on-time payment and get credit for the payment you’re already making.
Facts & features
Interior
Bedrooms & bathrooms
- Bedrooms: 5
- Bathrooms: 3
- Full bathrooms: 2
- 1/2 bathrooms: 1
Appliances
- Laundry: Inside, Laundry Room
Features
- Exhaust Fan, Open Floorplan, PrimaryBedroom Upstairs, Stone Counters, Thermostat, Walk In Closet, Walk-In Closet(s)
Interior area
- Total interior livable area: 2,112 sqft
Video & virtual tour
Property
Parking
- Total spaces: 2
- Details: Contact manager
Features
- Stories: 2
Construction
Type & style
- Home type: SingleFamily
- Property subtype: SingleFamily
Condition
- Year built: 2026
Community & HOA
Location
- Region: Haines City
Financial & listing details
- Lease term: 12 Months
Price history
| Date | Event | Price |
|---|---|---|
| 5/14/2026 | Listed for rent | $2,600$1/sqft |
Source: Stellar MLS #O6407204 Report a problem | ||
| 3/1/2026 | Listing removed | $326,990$155/sqft |
Source:  Lennar Homes Report a problem Lennar Homes Report a problem | ||
| 2/28/2026 | Price change | $326,990+0.3%$155/sqft |
Source: Lennar Homes Report a problem | ||
| 2/27/2026 | Listed for sale | $325,990$154/sqft |
Source: Lennar Homes Report a problem | ||
Neighborhood: 33844
Nearby schools
GreatSchools rating
- 3/10Eastside Elementary SchoolGrades: PK-5Distance: 2.1 mi
- 3/10Shelley S. Boone Middle SchoolGrades: 6-8Distance: 2.5 mi
- 2/10Ridge Community High SchoolGrades: 9-12Distance: 2.9 mi