Skip main navigation
Off market
  • $300,500

    3910 Ashland Dr Suite 114, Harleysville, PA 19438

    2beds
    1,004sqft
    Apartment
    Built in ----
    -- sqft lot
    $300,500 Zestimate®
    $299/sqft
    $1,908 Estimated rent

    Home value

    $300,500

    $285,000 - $316,000

    $1,908/mo

    Zestimate® history
    Loading
    Loading...

    Owner options

    List your home for rent

    $1,908/mo

    Rent Zestimate®

    Find your next renter with Zillow Rental Manager. Plus, with online applications, you can quickly screen prospective tenants – for free.

    Learn more

    $1,908/mo

    Rent Zestimate®

    Refinance and save

    $1,970/mo

    Est. payment

    Refinancing to a lower rate could help reduce your monthly payments and save thousands over the life of the loan.

    See today's rates

    $1,970/mo

    Est. payment

    Explore your selling options

    Work with a Zillow partner agent

    Leverage their expertise and Zillow's premium Showcase listings to get your home seen by more buyers.

    Get started

    List with your own agent

    Get your home in front of millions of buyers by listing it on Zillow.

    Learn how to do it

    Sell it yourself

    Take full control of how buyers see your home on Zillow by listing For Sale by Owner (FSBO).

    List your home

    What's special

    Gas fireplaceTwo-bedroom two-full-bath condoMarscapone cream cabinetsBeautiful updates throughoutSolid surface countertopsLight wood floorsWalk-in closet

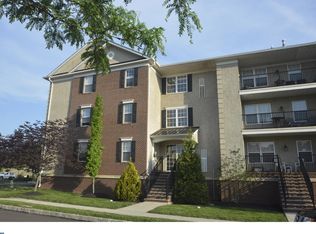
    Welcome to your cozy retreat in the heart of Skippack, Pa! Steps from restaurants, bars, shopping, festivals and more in Skippack Village, this two-bedroom, two-full-bath condo features beautiful updates throughout. The light wood floors complement the marscapone cream cabinets, tile backslash, and solid surface countertops. Gold accents bring a luxurious feel to the space. Enjoy a cocktail on the balcony during the spring and summer or cozy up by the gas fireplace in the fall and winter. Down the hall, you will find the guest bedroom and full bathroom, master and en-suite bathroom, and walk-in closet. This home is situated on the south side of the building so warm sunshine bathes the balcony and inside of the home most of the day. This live-and-play neighborhood offers incredible convenience with amenities like the Castle Academy preschool and a variety of small shops, including a salon, tattoo parlor, and more. If you're in the mood for even more shopping, take a stroll down to Skippack Village, where you'll find a charming selection of additional boutiques. If you're looking to stay active, take advantage of the neighborhood's paved trails. For those seeking more adventure, the Perkiomen Trail is within walking distance, offering scenic routes for biking and hiking, and Evansburg State Park is just a short drive away for even more outdoor exploration. PA turnpike and other major routes nearby. This condo is in the Perkiomen Valley School District. The condo sits on the first floor above the ground level garage in a safe and secure buidling. Enjoy the convenience of a reserved parking space under the building and unassigned off street parking. Don't miss out on this charming condo in a prime location! Contact us today to schedule a viewing. 12-month lease. Owner pays water, sewer, and HOA dues. Renter pays the first and last month's rent upfront, electric, and gas. No smoking or pets. The property HOA maintains common areas, landscaping, and snow removal.

    This property is not currently displayed as for sale or rent on Zillow. This may be different from what's on other websites or public sources.

    Zillow last checked:

    Listing updated:

    Source: Zillow Rentals

    Facts & features

    Interior

    Bedrooms & bathrooms
    • Bedrooms: 2
    • Bathrooms: 2
    • Full bathrooms: 2
    Heating
    • Forced Air
    Cooling
    • Central Air
    Appliances
    • Included: Dishwasher, Dryer, Freezer, Microwave, Oven, Refrigerator, Washer
    • Laundry: In Unit
    Features
    • Walk In Closet
    • Flooring: Carpet, Hardwood
    Interior area
    • Total interior livable area: 1,004 sqft

    Property

    Parking
    • Parking features: Attached, Off Street
    • Has attached garage: Yes
    • Details: Contact manager
    Accessibility
    • Accessibility features: Disabled access
    Features
    • Exterior features: Bicycle storage, Common areas, Electricity not included in rent, Gas not included in rent, Heating system: Forced Air, Preschool, Safe and secure building, Sewage included in rent, Walk In Closet, Walking paths, Water included in rent
    Details
    • Parcel number: 510002917609

    Construction

    Type & style
    • Home type: Apartment
    • Property subtype: Apartment

    Utilities & green energy

    • Utilities for property: Sewage, Water

    Community & HOA

    Community
    • Deposit fee: $2,200
    Location
    • Region: Harleysville

    Financial & listing details

    • Price per square foot: $299/sqft
    • Tax assessed value: $94,900
    • Annual tax amount: $4,063
    • Date on market: 12/28/2025
    • Date available: 03/01/2026
    • Lease term: 1 Year

    Price history

    DateEventPrice
    2/13/2026Listing removed$2,200$2/sqft
    Source: Zillow Rentals Report a problem
    12/28/2025Listed for rent$2,200$2/sqft
    Source: Zillow Rentals Report a problem
    11/6/2024Listing removed$2,200$2/sqft
    Source: Zillow Rentals Report a problem
    10/14/2024Listed for rent$2,200+60.6%$2/sqft
    Source: Zillow Rentals Report a problem
    12/14/2021Sold$234,900$234/sqft
    Source: Bright MLS #PAMC2015430 Report a problem
    11/10/2021Pending sale$234,900$234/sqft
    Source: Bright MLS #PAMC2015430 Report a problem
    11/4/2021Listed for sale$234,900+3%$234/sqft
    Source: Bright MLS #PAMC2015430 Report a problem
    3/3/2012Listing removed$1,370$1/sqft
    Source: Jennifer Altemose Report a problem
    2/1/2012Listed for rent$1,370$1/sqft
    Source: Jennifer Altemose Report a problem
    8/6/2008Sold$228,162$227/sqft
    Source: Public Record Report a problem

    Public tax history

    YearProperty taxesTax assessment
    2025$4,063 +3.6%$94,900
    2024$3,921 $94,900
    2023$3,921 +4.6%$94,900
    2022$3,747 +1.6%$94,900
    2021$3,687 +2.6%$94,900
    2020$3,595 +1.3%$94,900
    2019$3,549 +2.3%$94,900
    2018$3,468 +3.2%$94,900
    2017$3,360 +2.1%$94,900
    2016$3,291 +2%$94,900
    2015$3,227 +2.2%$94,900
    2014$3,156 +1.6%$94,900
    2013$3,107 +2%$94,900
    2012$3,045 +2.9%$94,900
    2011$2,959 +2.6%$94,900
    2010$2,885 +3.4%$94,900
    2009$2,789 +9860.7%$94,900
    2008$28 --
    Find assessor info on the county website

    Neighborhood: 19438

    Nearby schools

    GreatSchools rating
    Get a cash offer in 3 minutes
    Find out how much your home could sell for in as little as 3 minutes with a no-obligation cash offer.
    Estimated market value
    $300,500
    Get a cash offer in 3 minutes
    Find out how much your home could sell for in as little as 3 minutes with a no-obligation cash offer.
    Estimated market value
    $300,500