Skip main navigation
Sold for $180,000
  • $180,000

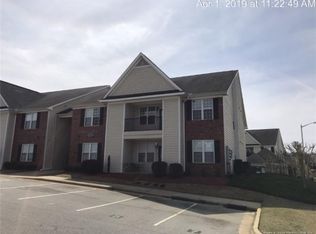
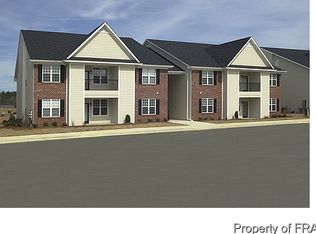
    3910 Bardstown Ct APT 102, Fayetteville, NC 28304

    3beds
    1,360sqft
    Condominium
    Built in 2004
    -- sqft lot
    $-- Zestimate®
    $132/sqft
    $1,414 Estimated rent

    Home value

    Not available

    Estimated sales range

    Not available

    $1,414/mo

    Zestimate® history
    Loading
    Loading...

    Owner options

    List your home for rent

    $1,414/mo

    Rent Zestimate®

    Find your next renter with Zillow Rental Manager. Plus, with online applications, you can quickly screen prospective tenants – for free.

    Learn more

    $1,414/mo

    Rent Zestimate®

    Refinance and save

    $1,336/mo

    Est. payment

    Refinancing to a lower rate could help reduce your monthly payments and save thousands over the life of the loan.

    See today's rates

    $1,336/mo

    Est. payment

    Explore your selling options

    Work with a Zillow partner agent

    Leverage their expertise and Zillow's premium Showcase listings to get your home seen by more buyers.

    Get started

    List with your own agent

    Get your home in front of millions of buyers by listing it on Zillow.

    Learn how to do it

    Sell it yourself

    Take full control of how buyers see your home on Zillow by listing For Sale by Owner (FSBO).

    List your home

    What's special

    Upgraded led light fixturesSpacious bedroomsAmple storageOpen-concept layoutAll-new stainless steel appliances
    Welcome to 3910 Bardstown Court! This beautifully updated 3-bedroom, 2-bath condo offers modern comfort in a warm, inviting space. Enjoy brand-new luxury vinyl plank (LVP) flooring, all-new stainless steel appliances, and upgraded LED light fixtures throughout. New ceiling fans in every room add extra comfort. The open-concept layout is perfect for entertaining, while spacious bedrooms provide a cozy retreat. The primary suite features a private bath, and ample storage throughout ensures convenience. Located near shopping, dining, and entertainment, this move-in-ready home also offers easy access to major highways. Don’t miss this opportunity—schedule your tour today!

    Zillow last checked:

    Listing updated:

    Listed by:

    TEAM JONES,

    RE/MAX CHOICE

    Bought with:

    FRANK ARROLIGA, 347985

    EXP REALTY LLC

    Source: LPRMLS,MLS#: 738513MLS LogoOriginating MLS: Longleaf Pine Realtors

    Facts & features

    Interior

    Bedrooms & bathrooms
    • Bedrooms: 3
    • Bathrooms: 2
    • Full bathrooms: 2
    Heating
    • Heat Pump
    Cooling
    • Central Air, Electric
    Appliances
    • Included: Dryer, Dishwasher, Microwave, Range, Refrigerator
    • Laundry: Washer Hookup, Dryer Hookup, In Unit
    Features
    • Bathtub, Ceiling Fan(s), Double Vanity, Primary Downstairs, Living/Dining Room, Walk-In Closet(s), Window Treatments
    • Flooring: Luxury Vinyl Plank, Tile, Carpet
    • Windows: Blinds
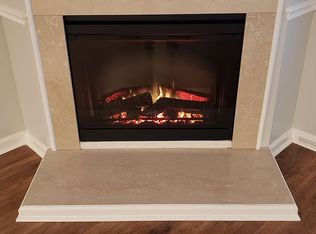
    • Number of fireplaces: 1
    • Fireplace features: Electric
    Interior area
    • Total interior livable area: 1,360 sqft

    Property

    Parking
    • Total spaces: 1
    • Parking features: Detached, Garage
    • Garage spaces: 1
    Features
    • Patio & porch: Balcony
    • Exterior features: Balcony, Storage
    Lot
    • Features: Other, Cleared
    • Topography: Cleared
    Details
    • Parcel number: 9496362991.102
    • Special conditions: None

    Construction

    Type & style
    • Home type: Condo
    • Property subtype: Condominium
    Materials
    • Brick Veneer, Frame
    • Foundation: Slab
    Condition
    • Good Condition
    • New construction: No
    • Year built: 2004

    Utilities & green energy

    • Sewer: Public Sewer
    • Water: Public

    Community & HOA

    Community
    • Features: Community Pool
    • Security: Smoke Detector(s)
    • Subdivision: Woodland Vil
    HOA
    • Has HOA: Yes
    • HOA fee: $171 monthly
    • HOA name: Woodland Village Of Fayetteville Coa., Inc.
    Location
    • Region: Fayetteville

    Financial & listing details

    • Price per square foot: $132/sqft
    • Tax assessed value: $96,800
    • Annual tax amount: $1,329
    • Date on market: 2/7/2025
    • Cumulative days on market: 27 days
    • Listing terms: Cash,New Loan,VA Loan
    • Inclusions: Refrigerator
    • Exclusions: NONE
    • Ownership: More than a year

    Price history

    DateEventPrice
    4/10/2025Sold$180,000-2.7%$132/sqft
    Source: LPRMLS #738513 Report a problem
    3/7/2025Pending sale$185,000$136/sqft
    Source: LPRMLS #738513 Report a problem
    2/7/2025Listed for sale$185,000+39.2%$136/sqft
    Source: LPRMLS #738513 Report a problem
    4/4/2018Listing removed$900$1/sqft
    Source: Pennink & Huff Property Management Report a problem
    3/21/2018Listed for rent$900$1/sqft
    Source: Pennink & Huff Property Management Report a problem
    11/6/2017Listing removed$900$1/sqft
    Source: PENNINK and HUFF PROPERTY MANAGEMENT #523986 Report a problem
    7/7/2017Listed for rent$900+9.1%$1/sqft
    Source: PENNINK and HUFF PROPERTY MANAGEMENT #523986 Report a problem
    7/7/2016Listing removed$825+10%$1/sqft
    Source: PENNINK and HUFF PROPERTY MANAGEMENT #460186 Report a problem
    4/8/2014Listing removed$750$1/sqft
    Source: PENNINK and HUFF PROPERTY MANAGEMENT #382562 Report a problem
    1/9/2014Price change$750-18.9%$1/sqft
    Source: PENNINK and HUFF PROPERTY MANAGEMENT #382562 Report a problem
    8/16/2013Listed for rent$925$1/sqft
    Source: PENNINK and HUFF PROPERTY MANAGEMENT #382562 Report a problem
    7/13/2012Listing removed$925$1/sqft
    Source: Listhub #382562 Report a problem
    4/24/2012Listed for rent$925$1/sqft
    Source: Listhub #382562 Report a problem
    7/25/2008Sold$132,900$98/sqft
    Source: LPRMLS #304821 Report a problem

    Public tax history

    YearProperty taxesTax assessment
    2019$1,329 $96,800
    2018$1,329 $96,800
    2017$1,329 -24.3%$96,800 -29.9%
    2016$1,756 +1.1%$138,000
    2015$1,737 +0.2%$138,000
    2014$1,734 +2.8%$138,000
    2013$1,686 $138,000
    2012$1,686 $138,000
    2011$1,686 $138,000
    2010-- $138,000
    2009-- $138,000 +16.3%
    2008-- $118,700
    2007-- $118,700
    2006-- $118,700
    Find assessor info on the county website

    Neighborhood: Woodland Village

    Nearby schools

    GreatSchools rating
    Schools provided by the listing agent
    • Elementary: Loyd Auman Elementary
    • Middle: Lewis Chapel Middle School
    • High: Seventy-First Senior High

    Source: LPRMLS. This data may not be complete. We recommend contacting the local school district to confirm school assignments for this home.

    Get pre-qualified for a loan
    At Zillow Home Loans, we can pre-qualify you in as little as 5 minutes with no impact to your credit score.

    An equal housing lender. NMLS #10287.