Welcome to this beautifully updated and truly inviting home in the desirable Spring Lake Farms neighborhood! Step inside and experience the warmth of a bright, open-concept floor plan featuring 3 spacious bedrooms, 2.5 updated bathrooms, and an unfinished basement that offers plenty of potential and generous storage. The heart of the home is the stunning, updated kitchen-complete with rich cabinetry, ample counter space, and gleaming wood floors that flow throughout the main living areas. A traditional dining room provides the perfect setting for hosting memorable family gatherings and holiday meals. Every bathroom has been tastefully updated, with the luxurious walk-in shower in the primary suite delivering a spa-like retreat. Freshly painted interiors and new light fixtures brighten each room, creating a fresh and airy feel throughout the home. Enjoy long-term peace of mind with a tankless water heater and recently updated furnace and AC. Relax with your morning coffee on the charming, covered front porch, or entertain guests on the large deck and in the screened-in cedar gazebo, offering privacy and comfort for outdoor enjoyment year-round. All this, steps from parks, walking trails, and top-rated schools in one of Lake in the Hills' most sought-after communities. This is more than a house-it's a home ready to be filled with new memories. Don't miss this rare opportunity!
Closed
$420,000
3910 Blackberry Dr, Lake In The Hills, IL 60156
3beds
2,482sqft
Single Family Residence
Built in 1992
8,276 Square Feet Lot
$435,900 Zestimate®
$169/sqft
$3,114 Estimated rent
Home value
$435,900
$401,000 - $475,000
$3,114/mo
Zestimate® history
Owner options
List your home for rent
$3,114/mo
Rent Zestimate®
Find your next renter with Zillow Rental Manager. Plus, with online applications, you can quickly screen prospective tenants – for free.
$3,114/mo
Rent Zestimate®
Refinance and save
$3,123/mo
Est. payment
Refinancing to a lower rate could help reduce your monthly payments and save thousands over the life of the loan.
$3,123/mo
Est. payment
Explore your selling options
Work with a Zillow partner agent
Leverage their expertise and Zillow's premium Showcase listings to get your home seen by more buyers.
Get startedList with your own agent
Get your home in front of millions of buyers by listing it on Zillow.
Learn how to do itSell it yourself
Take full control of how buyers see your home on Zillow by listing For Sale by Owner (FSBO).
List your homeWhat's special
Zillow last checked:
Listing updated:
Listed by:
Lisa Wolf 224-627-5600,
Keller Williams North Shore West,
Kimberly Zahand 630-215-6063,
Keller Williams North Shore West
Bought with:
Karolina Swierczewska
Leader Realty, Inc.
Source: MRED as distributed by MLS GRID,MLS#: 12415657
Facts & features
Interior
Bedrooms & bathrooms
- Bedrooms: 3
- Bathrooms: 3
- Full bathrooms: 2
- 1/2 bathrooms: 1
Rooms
- Room types: No additional rooms
Primary bedroom
- Features: Flooring (Carpet), Bathroom (Full)
- Level: Second
- Area: 240 Square Feet
- Dimensions: 15X16
Bedroom 2
- Features: Flooring (Carpet)
- Level: Second
- Area: 130 Square Feet
- Dimensions: 10X13
Bedroom 3
- Features: Flooring (Carpet)
- Level: Second
- Area: 120 Square Feet
- Dimensions: 10X12
Dining room
- Features: Flooring (Hardwood)
- Level: Main
- Area: 130 Square Feet
- Dimensions: 10X13
Family room
- Features: Flooring (Hardwood)
- Level: Main
- Area: 260 Square Feet
- Dimensions: 13X20
Kitchen
- Features: Kitchen (Eating Area-Table Space, Island, Pantry-Closet), Flooring (Hardwood)
- Level: Main
- Area: 234 Square Feet
- Dimensions: 13X18
Laundry
- Level: Main
- Area: 48 Square Feet
- Dimensions: 6X8
Living room
- Features: Flooring (Hardwood)
- Level: Main
- Area: 195 Square Feet
- Dimensions: 13X15
Heating
- Natural Gas, Forced Air
Cooling
- Central Air
Appliances
- Included: Range, Microwave, Dishwasher, Refrigerator, Washer, Dryer, Disposal
- Laundry: In Unit
Features
- Flooring: Hardwood
- Basement: Unfinished,Partial
- Attic: Full
- Number of fireplaces: 1
- Fireplace features: Gas Log, Family Room
Interior area
- Total structure area: 0
- Total interior livable area: 2,482 sqft
Property
Parking
- Total spaces: 2
- Parking features: Asphalt, Garage Door Opener, On Site, Garage Owned, Attached, Garage
- Attached garage spaces: 2
- Has uncovered spaces: Yes
Accessibility
- Accessibility features: No Disability Access
Features
- Stories: 2
- Patio & porch: Deck
- Exterior features: Outdoor Grill
Lot
- Size: 8,276 Square Feet
- Dimensions: 113X76X113X76
Details
- Additional structures: Gazebo
- Parcel number: 1824404002
- Special conditions: None
- Other equipment: Water-Softener Owned, Ceiling Fan(s), Sump Pump, Backup Sump Pump;
Construction
Type & style
- Home type: SingleFamily
- Architectural style: Traditional
- Property subtype: Single Family Residence
Materials
- Vinyl Siding, Brick
- Foundation: Concrete Perimeter
- Roof: Asphalt
Condition
- New construction: No
- Year built: 1992
Utilities & green energy
- Electric: Circuit Breakers, 200+ Amp Service
- Sewer: Public Sewer
- Water: Public
Community & HOA
Community
- Features: Curbs, Sidewalks, Street Lights, Street Paved
- Security: Carbon Monoxide Detector(s)
HOA
- Has HOA: Yes
- Services included: Other
- HOA fee: $35 annually
Location
- Region: Lake In The Hills
Financial & listing details
- Price per square foot: $169/sqft
- Tax assessed value: $374,034
- Annual tax amount: $8,892
- Date on market: 7/25/2025
- Listing terms: Conventional
- Ownership: Fee Simple w/ HO Assn.
Price history
| Date | Event | Price |
|---|---|---|
| 9/5/2025 | Sold | $420,000+6.3%$169/sqft |
Source:  MRED as distributed by MLS GRID #12415657 Report a problem MRED as distributed by MLS GRID #12415657 Report a problem | ||
| 7/30/2025 | Contingent | $395,000$159/sqft |
Source: MRED as distributed by MLS GRID #12415657 Report a problem | ||
| 7/25/2025 | Listed for sale | $395,000+118.8%$159/sqft |
Source: MRED as distributed by MLS GRID #12415657 Report a problem | ||
| 8/31/1998 | Sold | $180,500$73/sqft |
Source: Public Record Report a problem | ||
Public tax history
| Year | Property taxes | Tax assessment |
|---|---|---|
| 2025 | $9,568 +3.7% | $124,678 +8.4% |
| 2024 | $9,228 +3.8% | $115,028 +11.3% |
| 2023 | $8,893 +5% | $103,331 +9.8% |
| 2022 | $8,466 +4.5% | $94,092 +6.2% |
| 2021 | $8,102 +1.2% | $88,615 +2.7% |
| 2020 | $8,005 | $86,251 +2.6% |
| 2019 | -- | $84,049 +3.8% |
| 2018 | $7,794 -0.1% | $80,993 +6.1% |
| 2017 | $7,802 0% | $76,329 +5.2% |
| 2016 | $7,802 | $72,570 -2.2% |
| 2013 | $7,802 | $74,212 -9.5% |
| 2011 | -- | $81,982 +5.3% |
| 2010 | -- | $77,848 -17.9% |
| 2009 | -- | $94,806 |
| 2008 | -- | $94,806 +8.4% |
| 2006 | -- | $87,494 +4.8% |
| 2005 | $6,254 +1.8% | $83,463 +4.6% |
| 2004 | $6,147 +8.3% | $79,755 +13% |
| 2003 | $5,676 +7.3% | $70,608 +9.5% |
| 2002 | $5,291 +1.7% | $64,502 +3.7% |
| 2001 | $5,205 +2.9% | $62,207 +1.6% |
| 2000 | $5,056 | $61,209 |
Find assessor info on the county website
Neighborhood: 60156
Nearby homes
- $421,2004 bd3 ba2k sqft3900 Blackberry Dr, Lake In The Hills, IL 60156Off Market
- $472,800-- bd-- ba2.3k sqft3920 Blackberry Dr, Lake In The Hills, IL 60156Off Market
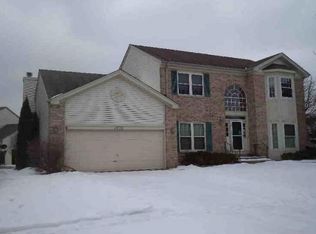
- $418,2003 bd3 ba2k sqft3925 Thornberry Way, Lake In The Hills, IL 60156Off Market
- $425,4004 bd3 ba2k sqft3915 Thornberry Way, Lake In The Hills, IL 60156Off Market
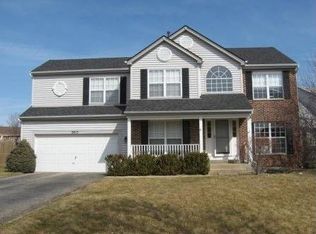
- $511,2005 bd4 ba3k sqft3860 Blackberry Dr, Lake In The Hills, IL 60156Off Market
- $443,1003 bd3 ba2.2k sqft3905 Thornberry Way, Lake In The Hills, IL 60156Off Market
- $445,1004 bd3 ba2.2k sqft3905 Blackberry Dr, Lake In The Hills, IL 60156Off Market
- $445,5004 bd3 ba2k sqft3915 Blackberry Dr, Lake In The Hills, IL 60156Off Market
Nearby schools
GreatSchools rating
- 6/10Glacier Ridge Elementary SchoolGrades: PK-5Distance: 0.4 mi
- 5/10Lundahl Middle SchoolGrades: 6-8Distance: 2.8 mi
- 8/10Crystal Lake South High SchoolGrades: 9-12Distance: 2.4 mi
Schools provided by the listing agent
- Elementary: Glacier Ridge Elementary School
- Middle: Richard F Bernotas Middle School
- High: Crystal Lake South High School
- District: 47
Source: MRED as distributed by MLS GRID. This data may not be complete. We recommend contacting the local school district to confirm school assignments for this home.
Get a cash offer in 3 minutes
Find out how much your home could sell for in as little as 3 minutes with a no-obligation cash offer.
Estimated market value
$435,900
Get a cash offer in 3 minutes
Find out how much your home could sell for in as little as 3 minutes with a no-obligation cash offer.
Estimated market value
$435,900
- Illinois
- McHenry County
- Lake in the Hills
- 60156
- 3910 Blackberry Dr
Nearby cities
Nearby zip codes
Other Lake in the Hills Topics
- Apartments for Rent in 60156
- Houses for Sale in 60156
- Houses for Rent in 60156
- 60156 Real Estate
- Lake in the Hills Condos
- Houses for Sale in Lake in the Hills
- Newest Listings in Lake in the Hills
- Lake in the Hills Home Values
- Lake in the Hills Real Estate Agents
- Lake in the Hills Refinance
- Lake in the Hills Mortgage Rates
