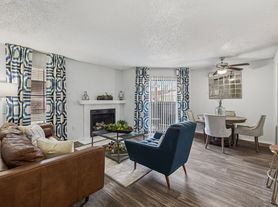
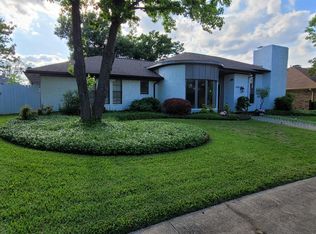
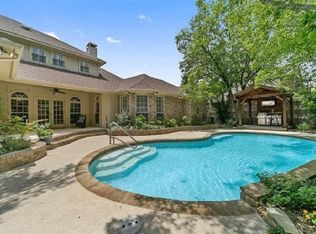
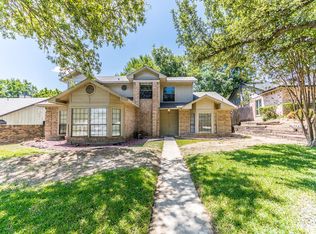
Welcome to 3910 Bucknell Drive, a charming and spacious 4-bedroom, 2.5-bathroom home featuring a 2-car garage. Inside, you are greeted by an expansive layout designed for effortless living and entertaining, featuring 2 living areas and 2 dining areas. The family room offers a cozy retreat centered around a striking floor-to-ceiling white brick fireplace. The heart of the home is the functional kitchen, equipped with granite countertops, classic subway tile backsplash, and rich wood cabinetry. The home's bedrooms feature warm wood-look flooring and ceiling fans, providing comfortable retreats. Step outside to the fully fenced backyard, complete with a canopy of shade trees, perfect for outdoor relaxation. Full size utility area and an additional parking space behind the double gated fence. Walking distance to city park with a refreshing pool, park, playground and sport courts. Come see this charming home today! Owner must approve all pets.
$75.00 APPLICATION FEE PER APPLICANT OVER 18*$175.00 LEASE ADMIN FEE DUE AT LEASE SIGNING*WE DO PAPERWORK*TENANT / AGENT TO VERIFY ALL INFORMATION*OWNER MUST APPROVE ALL PETS*NO SMOKING PLEASE*FREESTANDING MICROWAVE IS A NON-WARRANTIED ITEM
House for rent
$2,395/moFees may apply
3910 Bucknell Dr, Garland, TX 75042
4beds
2,111sqft
Price may not include required fees and charges. Learn more|
Single family residence
Available now
Cats, dogs OK
Fireplace, natural gas
What's special
Ceiling fansGranite countertopsClassic subway tile backsplashFunctional kitchenFully fenced backyardCanopy of shade treesRich wood cabinetry
- 57 days |
- -- |
- -- |
Zillow last checked:
Listing updated:
Travel times

Let’s turn your rent into credit progress
Build credit history with every on-time payment and get credit for the payment you’re already making.
Facts & features
Interior
Bedrooms & bathrooms
- Bedrooms: 4
- Bathrooms: 3
- Full bathrooms: 2
- 1/2 bathrooms: 1
Heating
- Fireplace, Natural Gas
Appliances
- Included: Dishwasher, Garbage Disposal, Microwave Oven, Stove
Features
- Ceiling Fan(s)
- Has fireplace: Yes
Interior area
- Total interior livable area: 2,111 sqft
Video & virtual tour
Property
Parking
- Details: Contact manager
Features
- Patio & porch: Covered, Porch
Lot
- Features: Back Yard
Details
- Parcel number: 26642500040070000
Construction
Type & style
- Home type: SingleFamily
- Property subtype: Single Family Residence
Community & HOA
Location
- Region: Garland
Financial & listing details
- Lease term: Contact For Details
Price history
| Date | Event | Price |
|---|---|---|
| 7/17/2026 | Price change | $2,395-4%$1/sqft |
Source: Zillow Rentals Report a problem | ||
| 6/5/2026 | Listed for rent | $2,495+18.8%$1/sqft |
Source: Zillow Rentals Report a problem | ||
| 6/10/2022 | Listing removed | -- |
Source: Zillow Rental Network Premium Report a problem | ||
| 5/16/2022 | Listed for rent | $2,100+35.5%$1/sqft |
Source: Zillow Rental Network Premium Report a problem | ||
| 11/3/2017 | Listing removed | $1,550$1/sqft |
Source: RE/MAX DALLAS SUBURBS II #13703298 Report a problem | ||
| 9/29/2017 | Listed for rent | $1,550+29.7%$1/sqft |
Source: RE/MAX Dallas Suburbs PM #13703298 Report a problem | ||
| 2/14/2012 | Listing removed | $1,195$1/sqft |
Source: RE/MAX HiNet All Cities #11692654 Report a problem | ||
| 1/24/2012 | Price change | $1,195-6.3%$1/sqft |
Source: RE/MAX HiNet All Cities #11692654 Report a problem | ||
| 12/6/2011 | Listed for rent | $1,275$1/sqft |
Source: RE/MAX HiNet All Cities #11692654 Report a problem | ||
| 10/12/2006 | Sold | -- |
Source: Public Record Report a problem | ||
Neighborhood: 75042
Nearby schools
GreatSchools rating
- 8/10Bradfield Elementary SchoolGrades: PK-5Distance: 0.1 mi
- 7/10Jackson Technology CenterGrades: 6-8Distance: 0.8 mi
- 7/10North Garland High SchoolGrades: 9-12Distance: 1.9 mi