Welcome to 3910 Cephas Child Road #16 in Carriage Hill, one of Doylestown’s most desirable communities, located within the award-winning Central Bucks School District. Meticulously maintained by its owner, this beautiful home offers a spacious, open-concept main level featuring hardwood floors, 9-foot ceilings, a cozy fireplace, and a convenient powder room just off the foyer. The inviting living room flows seamlessly into the dining area and gourmet kitchen, creating an ideal space for both everyday living and entertaining. The kitchen features granite countertops, a generously sized island, 42-inch cabinetry, and stainless-steel appliances. Sliding glass doors fill the space with natural light and open to the private outdoor patio, providing the perfect spot to relax and enjoy the outdoors. Upstairs, the spacious primary suite offers a gorgeous en-suite bathroom and an impressive walk-in closet. The second bedroom features a generous closet and also includes its own full bathroom. The finished basement provides valuable additional living space with endless flexibility—perfect for a media room, home office, exercise area, or hobby space. A convenient laundry area and additional storage complete the lower level. Note a new A/C was installed in 2025. Just a short walk away, Hanusey Park offers an array of recreational amenities, including basketball courts, walking trails, a soccer field, playground, and picnic area. Ideally situated near the shopping and dining of Doylestown Borough and Peddler’s Village, this home also provides easy access to major roadways for commuters. There is an option to purchase select furniture pieces, making it move-in ready. Thoughtfully designed, this exceptional home offers the perfect combination of comfort, convenience, and low-maintenance living. Don't miss the opportunity to make this home yours!
For sale
$439,900
3910 Cephas Child Rd Unit 16, Doylestown, PA 18902
2beds
1,200sqft
Townhouse
Built in 2014
-- sqft lot
$-- Zestimate®
$367/sqft
$250/mo HOA
What's special
Cozy fireplaceGenerously sized islandSpacious open-concept main levelAdditional storageHardwood floorsPrivate outdoor patioImpressive walk-in closet
- 3 days
- 520
- 32
Zillow last checked:
Listing updated:
Listed by:
Connie Gleason 267-307-9821,
Iron Valley Real Estate Doylestown (267) 703-5050
Source: Bright MLS,MLS#: PABU2130952
Facts & features
Interior
Bedrooms & bathrooms
- Bedrooms: 2
- Bathrooms: 3
- Full bathrooms: 2
- 1/2 bathrooms: 1
- Main level bathrooms: 1
Heating
- ENERGY STAR Qualified Equipment, Forced Air, Natural Gas, Propane
Cooling
- Central Air, Electric
Appliances
- Included: Microwave, Built-In Range, Cooktop, Dishwasher, Disposal, Dryer, Refrigerator, Stainless Steel Appliance(s), Washer, Water Heater
Features
- Bathroom - Stall Shower, Bathroom - Tub Shower, Breakfast Area, Butlers Pantry, Combination Kitchen/Dining, Kitchen - Gourmet, Kitchen Island, Pantry, Primary Bath(s), Recessed Lighting, Walk-In Closet(s)
- Flooring: Wood
- Windows: Window Treatments
- Basement: Full
- Number of fireplaces: 1
Interior area
- Total structure area: 1,200
- Total interior livable area: 1,200 sqft
- Finished area above ground: 1,200
Property
Parking
- Parking features: Parking Lot
Accessibility
- Accessibility features: None
Features
- Levels: Two
- Stories: 2
- Pool features: None
Details
- Additional structures: Above Grade
- Parcel number: 34008377
- Zoning: R1A
- Special conditions: Standard
Construction
Type & style
- Home type: Townhouse
- Architectural style: Colonial
- Property subtype: Townhouse
Materials
- Frame
- Foundation: Concrete Perimeter
Condition
- New construction: No
- Year built: 2014
Utilities & green energy
- Electric: 200+ Amp Service
- Sewer: Public Sewer
- Water: Public
Community & HOA
Community
- Subdivision: Carriage Hill
HOA
- Has HOA: Yes
- Services included: Common Area Maintenance, Maintenance Grounds, Management, Snow Removal, Trash
- HOA fee: $250 monthly
Location
- Region: Doylestown
- Municipality: PLUMSTEAD TWP
Financial & listing details
- Price per square foot: $367/sqft
- Tax assessed value: $25,830
- Annual tax amount: $5,249
- Date on market: 9/11/2026
- Listing agreement: Exclusive Right To Sell
- Inclusions: Window Treatments, Refrigerator, Washer, Dryer, Tv In Master Bedroom (all In As-in Condition)
- Ownership: Fee Simple
Estimated market value
Not available
Estimated sales range
Not available
Not available
Price history
| Date | Event | Price |
|---|---|---|
| 9/11/2026 | Listed for sale | $439,900$367/sqft |
Source:  Bright MLS #PABU2130952 Report a problem Bright MLS #PABU2130952 Report a problem | ||
Public tax history
Tax history is unavailable.
Monthly payment
Est. payment
Payment breakdown
Explore the cost of this home by adjusting the details. Changes won't be saved.Climate risks
Neighborhood: 18902
Nearby schools
Schools provided by the listing agent
- High: Central Bucks High School West
- District: Central Bucks
Source: Bright MLS. This data may not be complete. We recommend contacting the local school district to confirm school assignments for this home.
- $450,0003 bd3 ba1.2k sqft3910 Cephas Child Rd UNIT 3, Doylestown, PA 18902Sold

- $439,9002 bd3 ba1.2k sqft3910 Cephas Child Rd UNIT 2, Doylestown, PA 18902Sold
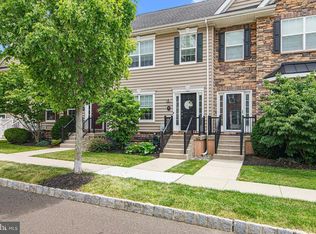
- $482,5003 bd4 ba1.5k sqft3910 Cephas Child Rd UNIT 17, Doylestown, PA 18902Sold
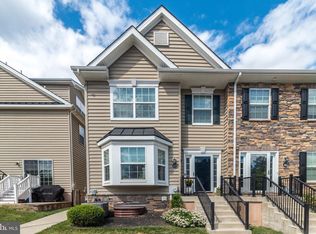
- $425,0002 bd3 ba1.2k sqft3910 Cephas Child Rd UNIT 6, Doylestown, PA 18902Sold
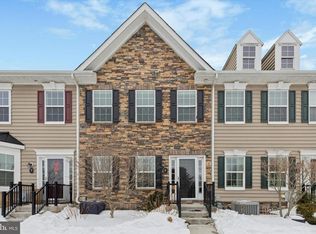
Similar homes
- $495,0002 bd1 ba1.2k sqft4928 Old Easton Rd, Doylestown, PA 18902For Sale

 MLS ID #PABU2129674, William Holder, Real Broker, LLC. Bright MLS
 - $425,0003 bd3 ba1.4k sqft2 Taylors Way, Holland, PA 18966For Sale
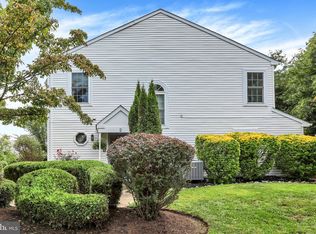 MLS ID #PABU2125696, DIANE RODGERS, Coldwell Banker Hearthside. Bright MLS
 - $450,0003 bd2 ba1.5k sqft2051 Old Sumneytown Pike, Harleysville, PA 19438For Sale
 MLS ID #PAMC2193898, Bob Kelley, BHHS Fox & Roach-Blue Bell. Bright MLS
 - $389,9003 bd2 ba1k sqft2798 Jean Dr, Hatfield, PA 19440For Sale
 MLS ID #PAMC2193348, Josh Burner, Keller Williams Real Estate-Blue Bell. Bright MLS
 - $450,0003 bd3 ba1.7k sqft81 Chadwick Cir, Norristown, PA 19403For SaleMLS ID #PAMC2193850, Kimberly Chadwick, Keller Williams Realty Group. Bright MLS
- $499,0003 bd2 ba1.4k sqft314 Greenwood Rd, Lansdale, PA 19446For SaleMLS ID #PAMC2193794, William Holder, Real Broker, LLC. Bright MLS
- $399,9003 bd2 ba1.3k sqft15 Carriage Dr, Horsham, PA 19044For SaleMLS ID #PAMC2192972, Mariann Owens, RE/MAX 2000. Bright MLS
- $420,0002 bd2 ba1.5k sqft51 Brinkmanns Way, Feasterville, PA 19053For SaleMLS ID #PABU2130264, Varghese Thomas, Zindak Real Estate. Bright MLS
- $439,9903 bd3 ba1.6k sqft213 Girard Ave, Glenside, PA 19038For SaleMLS ID #PAMC2193300, Mike Gabriel, Keller Williams Real Estate-Horsham. Bright MLS
- $389,9002 bd2 ba1.2k sqft107 Carousel Cir, New Britain, PA 18901For SaleMLS ID #PABU2117472, Jeff Bongarzone, RE/MAX Centre Realtors. Bright MLS
- $450,0002 bd3 ba1.3k sqft7207 Sheffield Dr, Yardley, PA 19067For SaleMLS ID #PABU2130108, Michele Sheehan, RE/MAX Properties - Newtown. Bright MLS
- $519,0004 bd2 ba1.6k sqft243 Crestview Rd, Hatboro, PA 19040For SaleMLS ID #PAMC2193566, Matthew DeSantis, Keller Williams Real Estate-Horsham. Bright MLS
- $299,9992 bd2 ba1k sqft53 Ash Stoker Ln, Horsham, PA 19044For SaleMLS ID #PAMC2192810, Jess Gustaitis, CG Realty, LLC. Bright MLS
- $449,9003 bd2 ba1.5k sqft837 Church Rd, Richlandtown, PA 18955For SaleMLS ID #PABU2130474, Chris Jasinski, Sterling Realty & Property Management, LLC. Bright MLS
- $399,9003 bd1 ba1.4k sqft116 Allison Rd, Willow Grove, PA 19090For SaleMLS ID #PAMC2194134, Dylan Bear, Real of Pennsylvania. Bright MLS
- $569,0003 bd2 ba1.7k sqft884 Stirrup Ln, Warrington, PA 18976For SaleMLS ID #PABU2130534, Alex Newman, Keller Williams Real Estate-Doylestown. Bright MLS
- $395,0002 bd3 ba1.4k sqft367 Independence Dr, Holland, PA 18966For SaleMLS ID #PABU2129084, Susan Koch, BHHS Fox & Roach -Yardley/Newtown. Bright MLS
- $360,0002 bd3 ba1.2k sqft7 Yorktown Ct Building 116-U-7, Blue Bell, PA 19422For SaleMLS ID #PAMC2193822, Andrea Clair, Real of Pennsylvania. Bright MLS
- $415,0003 bd3 ba1.6k sqft385 Hamilton Dr, Harleysville, PA 19438For SaleMLS ID #PAMC2192608, Dana MacIntosh, Keller Williams Real Estate-Blue Bell. Bright MLS
- $419,9993 bd3 ba1.7k sqft11151 Hendrix St, Philadelphia, PA 19116For SaleMLS ID #PAPH2667372, Diane Cardano-Casacio, CARDANO Realtors. Bright MLS
