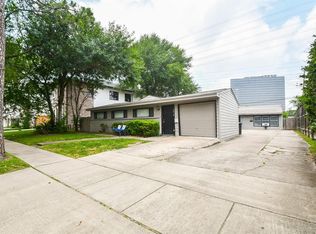
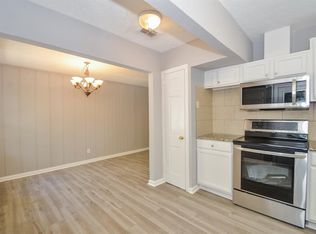
Experience the seamless aesthetic and timeless charm of 3910 Childress St, a residence defined by its elegant consistency and thoughtful updates. At the heart of the home, a warm fireplace creates an inviting focal point, while the kitchen serves as a chef's retreat with a spacious island, a stylish accent backsplash, and a full suite of stainless steel appliances. The primary suite has a true sanctuary, featuring a generous walk-in closet and a refined bathroom complete with double sinks and the luxury of a separate tub and shower. Fresh interior paint throughout creates a bright, polished atmosphere that transitions beautifully to the outdoors. Outside, a lovely covered patio and a fenced-in backyard provide a setting for relaxation and quiet mornings. Included 100-Day Home Warranty with buyer activation.
Pending
Price cut: $15K (7/30)
$1,385,000
3910 Childress St, Houston, TX 77005
4beds
3,780sqft
Single Family Residence
Built in 2014
7,318 Square Feet Lot
$1,329,000 Zestimate®
$366/sqft
$-- HOA
What's special
Warm fireplaceFresh interior paint throughoutLovely covered patioGenerous walk-in closetStylish accent backsplashFenced-in backyardSpacious island
- 151 days |
- 620 |
- 37 |
Zillow last checked:
Listing updated:
Listed by:
Amber Broadway TREC #0618409 480-462-5392,
Opendoor Brokerage, LLC
Source: HAR,MLS#: 89017110
Facts & features
Interior
Bedrooms & bathrooms
- Bedrooms: 4
- Bathrooms: 4
- Full bathrooms: 4
Rooms
- Room types: Den, Family Room, Utility Room
Primary bedroom
- Level: Second
- Area: 323
- Dimensions: 17 x 19
Bedroom
- Level: Second
- Area: 144
- Dimensions: 12 x 12
Bedroom
- Level: Second
- Area: 240
- Dimensions: 12 x 20
Bedroom
- Level: Second
- Area: 252
- Dimensions: 12 x 21
Heating
- Natural Gas
Cooling
- Gas
Appliances
- Included: Microwave, Dishwasher
Features
- Flooring: Engineered Hardwood, Tile
- Number of fireplaces: 1
- Fireplace features: Gas
Interior area
- Total structure area: 3,780
- Total interior livable area: 3,780 sqft
Property
Parking
- Total spaces: 2
- Parking features: Attached
- Attached garage spaces: 2
Features
- Stories: 2
Lot
- Size: 7,318 Square Feet
- Features: Other, 0 Up To 1/4 Acre
Details
- Parcel number: 0740720020006
Construction
Type & style
- Home type: SingleFamily
- Architectural style: Traditional
- Property subtype: Single Family Residence
Materials
- Brick
- Foundation: Slab
- Roof: Composition
Condition
- New construction: No
- Year built: 2014
Utilities & green energy
- Sewer: Public Sewer
- Water: Public
Community & HOA
Community
- Subdivision: Montclair R/P
Location
- Region: Houston
Financial & listing details
- Price per square foot: $366/sqft
- Tax assessed value: $1,344,604
- Annual tax amount: $28,576
- Date on market: 3/27/2026
- Listing terms: Cash,Conventional,FHA,VA Loan
Estimated market value
Zestimate®
$1,329,000
Estimated sales range
$1.26M - $1.40M
Rent Zestimate®
$5,640/mo
Price history
| Date | Event | Price |
|---|---|---|
| 8/15/2026 | Pending sale | $1,385,000$366/sqft |
Source: | ||
| 7/30/2026 | Price change | $1,385,000-1.1%$366/sqft |
Source: | ||
| 7/9/2026 | Price change | $1,400,000-0.7%$370/sqft |
Source: | ||
| 6/18/2026 | Price change | $1,410,000-0.7%$373/sqft |
Source: | ||
| 6/4/2026 | Price change | $1,420,000-0.7%$376/sqft |
Source: | ||
| 4/30/2026 | Price change | $1,430,000-1.7%$378/sqft |
Source: | ||
| 3/27/2026 | Listed for sale | $1,455,000+16.9%$385/sqft |
Source: | ||
| 10/15/2020 | Listing removed | $1,245,000$329/sqft |
Source: Redfin Corporation #88291021 Report a problem | ||
| 8/11/2020 | Price change | $1,245,000-0.4%$329/sqft |
Source: Redfin Corporation #88291021 Report a problem | ||
| 5/27/2020 | Price change | $1,250,000-3.4%$331/sqft |
Source: Redfin Corporation #80008236 Report a problem | ||
| 5/7/2020 | Price change | $1,294,000-5.2%$342/sqft |
Source: Redfin Corporation #80008236 Report a problem | ||
| 2/20/2020 | Price change | $1,365,000-2.4%$361/sqft |
Source: Redfin Corporation #80008236 Report a problem | ||
| 2/13/2020 | Listed for sale | $1,399,000+229.2%$370/sqft |
Source: Redfin Corporation #80008236 Report a problem | ||
| 2/1/2014 | Listing removed | $425,000$112/sqft |
Source: Coldwell Banker United, Realtors #59735657 Report a problem | ||
| 1/16/2014 | Listed for sale | $425,000+9%$112/sqft |
Source: Coldwell Banker United, Realtors #59735657 Report a problem | ||
| 12/10/2013 | Listing removed | $1,700 |
Source: Zillow Rental Network Report a problem | ||
| 12/9/2013 | Listed for rent | $1,700 |
Source: Zillow Rental Network Report a problem | ||
| 10/8/2013 | Listing removed | $390,000$103/sqft |
Source: Keller Williams Houston Metropolitan #28016695 Report a problem | ||
| 9/6/2013 | Listed for sale | $390,000+336%$103/sqft |
Source: Keller Williams Realty Metropolitan #28016695 Report a problem | ||
| 4/26/2008 | Listing removed | $89,442$24/sqft |
Source: Number1Expert Report a problem | ||
| 4/4/2008 | Listed for sale | $89,442$24/sqft |
Source: Number1Expert Report a problem | ||
Public tax history
| Year | Property taxes | Tax assessment |
|---|---|---|
| 2025 | $21,671 -6.5% | $1,344,604 -6.3% |
| 2024 | $23,185 +6.8% | $1,434,500 +2.6% |
| 2023 | $21,713 -8% | $1,398,579 +2.8% |
| 2022 | $23,610 | $1,360,172 +2.1% |
| 2021 | -- | $1,332,257 +6.3% |
| 2020 | $23,004 +9.1% | $1,253,685 +14% |
| 2019 | $21,081 -3.8% | $1,100,000 +0.5% |
| 2018 | $21,919 | $1,094,000 |
| 2017 | $21,919 -0.1% | $1,094,000 |
| 2016 | $21,938 +151.4% | $1,094,000 +33.6% |
| 2015 | $8,727 | $819,132 +141.3% |
| 2014 | $8,727 | $339,476 +9.4% |
| 2013 | -- | $310,228 |
| 2012 | -- | $310,228 |
| 2011 | -- | $310,228 |
| 2010 | -- | $310,228 -7.5% |
| 2009 | -- | $335,277 +34.5% |
| 2007 | -- | $249,306 +15.1% |
| 2006 | -- | $216,621 -0.9% |
| 2005 | -- | $218,570 +10% |
| 2004 | -- | $198,700 +7.9% |
| 2003 | -- | $184,100 +10% |
| 2002 | -- | $167,400 +10% |
| 2001 | -- | $152,200 +10% |
| 2000 | -- | $138,400 |
Find assessor info on the county website
Monthly payment
Est. payment
Payment breakdown
Explore the cost of this home by adjusting the details. Changes won't be saved.Climate risks
Neighborhood: Greenway - Upper Kirby Area
Nearby schools
GreatSchools rating
- 10/10West University Elementary SchoolGrades: PK-5Distance: 0.9 mi
- 7/10Pershing Middle SchoolGrades: 6-8Distance: 1.7 mi
- 6/10Lamar High SchoolGrades: 9-12Distance: 1.3 mi
Schools provided by the listing agent
- Elementary: West University Elementary School
- Middle: Pershing Middle School
- High: Lamar High School (Houston)
Source: HAR. This data may not be complete. We recommend contacting the local school district to confirm school assignments for this home.
- $407,3004 bd3 ba1.8k sqft3912 Childress St, Houston, TX 77005Off Market
Save 
- $840,6003 bd2 ba1.3k sqft3914 Childress St, Houston, TX 77005Off Market
Save 
- $1,810,3003 bd3 ba2.3k sqft3906 Childress St, Houston, TX 77005Off Market
Save - $1,592,0005 bd5 ba4k sqft3918 Childress St, Houston, TX 77005Off Market
Save - $714,2004 bd2 ba1.7k sqft3902 Childress St, Houston, TX 77005Off Market
Save - $2,687,8003 bd2 ba1.8k sqft3907 Childress St, Houston, TX 77005Off Market
Save - $1,447,8005 bd2 ba2.3k sqft3922 Childress St, Houston, TX 77005Off Market
Save - $806,4003 bd1 ba1.3k sqft3830 Childress St, Houston, TX 77005Off Market
Save
A local agent can set up tours, give advice and negotiate with sellers.