The seller has accepted an offer; however, is receiving back-up offers. Please continue to show. If you appreciate tree-lined streets with sidewalks bordering large lots, you will enjoy this lovely, established neighborhood where every season is beautiful! Come home to comfort & relax in the large family room with all the amenities for enjoyment: expansive windows, built-in bookshelves, and brick fireplace, & easily step out to enjoy leisure activities out-of-doors. Eat-in-Kitchen with bay window offers two built-in ovens and a work desk. Huge primary bedroom (13.8 x 18.8) with a walk-in dressing room & closet, double sinks & large vanity. The back staircase leads to a bonus room large enough for a pool table yet can be compartmentalized to add additional bedrooms or freely use your imagination to create the best vision for you. Laundry upstairs and downstairs! Fenced, private backyard! Minutes away from I-40, 15-501, RTP, & international airport (RDU). Easy access to adjacent cities (Chapel Hill, Cary, Morrisville, Raleigh), major hospitals & universities, including Duke, UNC, NCCU & Durham Tech. 3 miles to Southpoint shops & dining!
Sold for $645,000
$645,000
3910 Colorado Ave, Durham, NC 27707
3beds
3,115sqft
Single Family Residence
Built in 1984
0.45 Acres Lot
$710,000 Zestimate®
$207/sqft
$3,490 Estimated rent
Home value
$710,000
$660,000 - $767,000
$3,490/mo
Zestimate® history
Owner options
List your home for rent
$3,490/mo
Rent Zestimate®
Find your next renter with Zillow Rental Manager. Plus, with online applications, you can quickly screen prospective tenants – for free.
$3,490/mo
Rent Zestimate®
Refinance and save
$4,057/mo
Est. payment
Refinancing to a lower rate could help reduce your monthly payments and save thousands over the life of the loan.
$4,057/mo
Est. payment
Explore your selling options
Work with a Zillow partner agent
Leverage their expertise and Zillow's premium Showcase listings to get your home seen by more buyers.
Get startedList with your own agent
Get your home in front of millions of buyers by listing it on Zillow.
Learn how to do itSell it yourself
Take full control of how buyers see your home on Zillow by listing For Sale by Owner (FSBO).
List your homeWhat's special
Zillow last checked:
Listing updated:
Listed by:
Michelle Stanback 919-971-5992,
Berkshire Hathaway HomeService
Bought with:
Fathom Realty NC, LLC
Source: Doorify MLS,MLS#: 2538335
Facts & features
Interior
Bedrooms & bathrooms
- Bedrooms: 3
- Bathrooms: 3
- Full bathrooms: 2
- 1/2 bathrooms: 1
Primary bedroom
- Level: Second
Bedroom 2
- Level: Second
Bedroom 3
- Level: Second
Bonus room
- Description: Finished Bonus Room, Bonus Room Over Garage
- Level: Second
Breakfast room
- Level: Main
Dining room
- Level: Main
Other
- Level: Main
Family room
- Level: Main
Great room
- Level: Main
Kitchen
- Level: Main
Living room
- Level: Main
Other
- Description: WIC
- Level: Second
Other
- Description: Masterbath
- Level: Second
Other
- Description: Laundry-2
- Level: Main
Utility room
- Level: Main
Heating
- Electric, Forced Air
Cooling
- Attic Fan, Heat Pump, Zoned
Appliances
- Included: Cooktop, Double Oven, Dishwasher, Electric Cooktop, Electric Water Heater, Microwave, Refrigerator, Cooktop - Down, Wall Oven
- Laundry: Main Level, Upper Level
Features
- Bookcases, Double Vanity, Entrance Foyer, Eat-in Kitchen, Walk-In Closet(s), Shower Only, Walk-In Shower, Water Closet, Room Over Garage
- Flooring: Carpet, Hardwood, Laminate, Tile
- Windows: Blinds
- Number of fireplaces: 1
- Fireplace features: Great Room, Masonry, Wood Burning
Interior area
- Total structure area: 3,115
- Total interior livable area: 3,115 sqft
- Finished area above ground: 3,115
- Finished area below ground: 0
Property
Parking
- Total spaces: 2
- Parking features: Concrete, Driveway, Garage Faces Front, Garage, Garage Door Opener
- Garage spaces: 2
- Has uncovered spaces: Yes
Features
- Levels: Two
- Stories: 2
- Patio & porch: Covered, Deck, Enclosed, Porch
- Exterior features: Rain Gutters
- Fencing: Privacy
Lot
- Size: 0.45 Acres
- Dimensions: 104.91 x 172.42 x 118.74 x 172.26
- Features: Wooded, Hardwood Trees
Details
- Parcel number: Lot 7
- Special conditions: Seller Licensed Real Estate Professional
Construction
Type & style
- Home type: SingleFamily
- Architectural style: Traditional
- Property subtype: Single Family Residence
Materials
- Fiber Cement, Masonite
Condition
- New construction: No
- Year built: 1984
Utilities & green energy
- Sewer: Public Sewer
- Water: Public
Community & HOA
Community
- Subdivision: Bent Creek
HOA
- Has HOA: No
Location
- Region: Durham
Financial & listing details
- Price per square foot: $207/sqft
- Tax assessed value: $391,851
- Annual tax amount: $5,133
- Date on market: 10/20/2023
- Listing agreement: Exclusive Right To Sell
- Listing terms: Cash,Conventional
Price history
| Date | Event | Price |
|---|---|---|
| 1/4/2024 | Sold | $645,000-0.8%$207/sqft |
Source:  Doorify MLS #2538335 Report a problem | ||
| 12/6/2023 | Pending sale | $650,000$209/sqft |
Source: BURMLS #2538335 Report a problem | ||
| 10/20/2023 | Listed for sale | $650,000+203.7%$209/sqft |
Source: Doorify MLS #2538335 Report a problem | ||
| 4/17/1998 | Sold | $214,000$69/sqft |
Source: Public Record Report a problem | ||
Public tax history
| Year | Property taxes | Tax assessment |
|---|---|---|
| 2025 | $6,492 +18.8% | $654,947 +67.1% |
| 2024 | $5,466 +6.5% | $391,851 |
| 2023 | $5,133 -0.5% | $391,851 -2.8% |
| 2022 | $5,159 +0.5% | $403,110 |
| 2021 | $5,135 +2.4% | $403,110 |
| 2020 | $5,014 | $403,110 |
| 2019 | $5,014 | $403,110 +21.7% |
| 2018 | $5,014 +12.5% | $331,135 |
| 2017 | $4,459 +3.5% | $331,135 |
| 2016 | $4,308 | $331,135 +2.7% |
| 2015 | $4,308 -3.4% | $322,338 |
| 2014 | $4,462 | $322,338 |
| 2013 | -- | $322,338 |
| 2012 | -- | $322,338 |
| 2011 | $4,201 +0.4% | $322,338 |
| 2010 | $4,183 +4% | $322,338 |
| 2009 | $4,023 | $322,338 |
| 2008 | $4,023 +20.1% | $322,338 +35.9% |
| 2007 | $3,349 +1.4% | $237,172 |
| 2006 | $3,301 | $237,172 |
| 2005 | $3,301 +1.4% | $237,172 |
| 2004 | $3,256 | $237,172 |
Find assessor info on the county website
Neighborhood: Bent Creek / Woodberry Forest
Nearby homes
- $689,8004 bd3 ba2.9k sqft3914 Colorado Ave, Durham, NC 27707Off Market
- $612,5004 bd2 ba2.2k sqft3906 Colorado Ave, Durham, NC 27707Off Market
- $972,0005 bd4 ba4.1k sqft3917 Sterling Ridge Ln, Durham, NC 27707Off Market
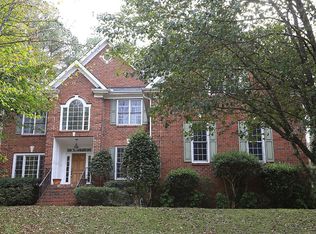
- $729,6004 bd4 ba2.9k sqft3919 Sterling Ridge Ln, Durham, NC 27707Off Market
- $666,9004 bd2 ba2.7k sqft3918 Colorado Ave, Durham, NC 27707Off Market
- $763,5004 bd2 ba2.8k sqft3911 Colorado Ave, Durham, NC 27707Off Market
- $576,8004 bd3 ba2.1k sqft3907 Colorado Ave, Durham, NC 27707Off Market
- $626,2004 bd3 ba2.4k sqft3900 Colorado Ave, Durham, NC 27707Off Market
Nearby schools
GreatSchools rating
- 3/10Ignite Online AcademyGrades: K-12Distance: 1.7 mi
- 8/10Sherwood Githens MiddleGrades: 6-8Distance: 2.3 mi
- 4/10Charles E Jordan Sr High SchoolGrades: 9-12Distance: 1.1 mi
Schools provided by the listing agent
- Elementary: Durham - Creekside Elementary
- Middle: Durham - Sherwood Githens Middle
- High: Durham - Charles E Jordan Sr High School
Source: Doorify MLS. This data may not be complete. We recommend contacting the local school district to confirm school assignments for this home.
Get a cash offer in 3 minutes
Find out how much your home could sell for in as little as 3 minutes with a no-obligation cash offer.
Estimated market value
$710,000
Get a cash offer in 3 minutes
Find out how much your home could sell for in as little as 3 minutes with a no-obligation cash offer.
Estimated market value
$710,000
- North Carolina
- Durham County
- Durham
- 27707
- Bent Creek / Woodberry Forest
- 3910 Colorado Ave
