BUYERS FINANCING FELL THRU!! Welcome home to this cozy 4 Bedroom, 3-bath pool home with a 2nd story loft bedroom (4th Bedroom) that has its own AC unit with a full bath and closet space. This home is in the highly sought-after Bent Tree Village community. A great option for multigenerational living using the 2nd story loft as an upstairs in-law suite, offering privacy and convenience. This updated home has new quartz countertops and cabinets (2020) in the kitchen as well as updated stainless-steel appliances (2022). Split floor plan with primary suite on the first floor. Relax in your updated spa like primary bath with separate soaking tub and walk-in shower. This versatile floor plan has luxury vinyl plank flooring (2022) thru out the first and second floors. Separate inside laundry room. Recent interior & exterior painting. New AC unit updated ductwork installed in 2021. New PVC pipes installed for plumbing in 2022. New hot water lines are easily accessible when service is needed. Roof was done in 2015, Pool completely redone in 2017, Gutters replaced in 2018, Sprinkler system inspected in 2019, new pool pump 2019, new pool heater in 2016. Other upgrades include new siding on home in (2020) only front siding is hardie board, installed vinyl fence in 2021 that provides great privacy on the east side of the property while also leveraging tall wooded landscaping that eliminates any visibility from Bee Ridge Rd. Extended pavement on driveway in 2022 which allows for extra parking space. Outside Lanai has a spacious turfed area great for pets and a low maintenance play area all in the large screen enclosed pool area. All of this is Conveniently located near shopping, restaurants, and I-75. Do not miss out on this beautiful home, schedule a showing today.
Sold for $585,000
$585,000
3910 DE FOE SQUARE, SARASOTA, FL 34241
4beds
2,660sqft
Single Family Residence
Built in 1976
0.27 Acres Lot
$639,800 Zestimate®
$220/sqft
$4,220 Estimated rent
Home value
$639,800
$601,000 - $685,000
$4,220/mo
Zestimate® history
Owner options
List your home for rent
$4,220/mo
Rent Zestimate®
Find your next renter with Zillow Rental Manager. Plus, with online applications, you can quickly screen prospective tenants – for free.
$4,220/mo
Rent Zestimate®
Refinance and save
$3,790/mo
Est. payment
Refinancing to a lower rate could help reduce your monthly payments and save thousands over the life of the loan.
$3,790/mo
Est. payment
Explore your selling options
Work with a Zillow partner agent
Leverage their expertise and Zillow's premium Showcase listings to get your home seen by more buyers.
Get startedList with your own agent
Get your home in front of millions of buyers by listing it on Zillow.
Learn how to do itSell it yourself
Take full control of how buyers see your home on Zillow by listing For Sale by Owner (FSBO).
List your homeWhat's special
Zillow last checked:
Listing updated:
Listed by:
Lisa Bouck, PA 941-374-0165,
RE/MAX ALLIANCE GROUP 941-954-5454,
joe Holleran 941-302-9333,
RE/MAX ALLIANCE GROUP
Bought with:
Blake Lindenmeyer, 3508944
KELLER WILLIAMS ON THE WATER S
Source: Stellar MLS,MLS#: A4602549 Originating MLS: Sarasota - Manatee
Originating MLS: Sarasota - Manatee
Facts & features
Interior
Bedrooms & bathrooms
- Bedrooms: 4
- Bathrooms: 3
- Full bathrooms: 3
Rooms
- Room types: Family Room, Dining Room, Living Room, Utility Room
Primary bedroom
- Features: Ceiling Fan(s), En Suite Bathroom, Garden Bath, Tub with Separate Shower Stall, Walk-In Closet(s)
- Level: First
- Dimensions: 17x16
Bedroom 2
- Features: Built-in Closet
- Level: First
- Dimensions: 12x11
Bedroom 3
- Features: No Closet
- Level: First
- Dimensions: 21x14
Bedroom 4
- Features: En Suite Bathroom, Shower No Tub, Built-in Closet
- Level: Second
- Dimensions: 16x15
Primary bathroom
- Features: Garden Bath, Tub with Separate Shower Stall
- Level: First
- Dimensions: 13x12
Balcony porch lanai
- Level: Second
- Dimensions: 15x8
Balcony porch lanai
- Level: First
- Dimensions: 24x14
Dining room
- Level: First
- Dimensions: 20x14
Kitchen
- Features: Breakfast Bar, Stone Counters
- Level: First
- Dimensions: 12x11
Living room
- Level: First
- Dimensions: 21x14
Loft
- Level: Second
- Dimensions: 16x8
Heating
- Central
Cooling
- Central Air
Appliances
- Included: Dishwasher, Electric Water Heater, Microwave, Range, Refrigerator
- Laundry: Inside, Laundry Room
Features
- Ceiling Fan(s), Kitchen/Family Room Combo, Primary Bedroom Main Floor, Solid Surface Counters, Walk-In Closet(s), In-Law Floorplan
- Flooring: Vinyl
- Doors: Sliding Doors
- Windows: Skylight(s), Window Treatments
- Has fireplace: Yes
- Fireplace features: Family Room, Wood Burning
Interior area
- Total structure area: 3,642
- Total interior livable area: 2,660 sqft
Property
Parking
- Total spaces: 2
- Parking features: Driveway, Garage Door Opener
- Attached garage spaces: 2
- Has uncovered spaces: Yes
- Details: Garage Dimensions: 20x20
Features
- Levels: Two
- Stories: 2
- Patio & porch: Covered, Enclosed, Screened
- Exterior features: Irrigation System, Lighting, Rain Gutters
- Has private pool: Yes
- Pool features: Gunite, Heated, In Ground, Screen Enclosure
- Fencing: Vinyl
- Has view: Yes
- View description: Trees/Woods
Lot
- Size: 0.27 Acres
- Residential vegetation: Mature Landscaping, Trees/Landscaped
Details
- Parcel number: 0259010008
- Zoning: RSF1
- Special conditions: None
Construction
Type & style
- Home type: SingleFamily
- Property subtype: Single Family Residence
Materials
- Wood Frame, Wood Siding
- Foundation: Slab
- Roof: Shingle
Condition
- New construction: No
- Year built: 1976
Utilities & green energy
- Sewer: Public Sewer
- Water: Public
- Utilities for property: Cable Available, Electricity Connected, Sewer Connected, Underground Utilities, Water Connected
Community & HOA
Community
- Features: Buyer Approval Required, Deed Restrictions, Sidewalks
- Pet fee: $0 monthly
- Subdivision: BENT TREE VILLAGE
HOA
- Has HOA: Yes
- Services included: Common Area Taxes
- HOA fee: $27 monthly
- HOA name: Sean Noonan Sunstate Management
- HOA phone: 941-870-4920
Location
- Region: Sarasota
Financial & listing details
- Price per square foot: $220/sqft
- Tax assessed value: $441,900
- Annual tax amount: $3,540
- Date on market: 3/12/2024
- Cumulative days on market: 109 days
- Listing terms: Cash,Conventional
- Ownership: Fee Simple
- Total actual rent: 0
- Electric utility on property: Yes
- Road surface type: Paved
Price history
| Date | Event | Price |
|---|---|---|
| 6/5/2024 | Sold | $585,000-1.7%$220/sqft |
Source:  Stellar MLS #A4602549 Report a problem Stellar MLS #A4602549 Report a problem | ||
| 5/11/2024 | Pending sale | $595,000$224/sqft |
Source: Stellar MLS #A4602549 Report a problem | ||
| 5/8/2024 | Listed for sale | $595,000$224/sqft |
Source: Stellar MLS #A4602549 Report a problem | ||
| 4/24/2024 | Pending sale | $595,000$224/sqft |
Source: Stellar MLS #A4602549 Report a problem | ||
| 4/22/2024 | Listed for sale | $595,000$224/sqft |
Source: Stellar MLS #A4602549 Report a problem | ||
| 4/22/2024 | Pending sale | $595,000$224/sqft |
Source: Stellar MLS #A4602549 Report a problem | ||
| 4/16/2024 | Listed for sale | $595,000$224/sqft |
Source: Stellar MLS #A4602549 Report a problem | ||
| 4/12/2024 | Pending sale | $595,000$224/sqft |
Source: Stellar MLS #A4602549 Report a problem | ||
| 4/10/2024 | Price change | $595,000-4.8%$224/sqft |
Source: Stellar MLS #A4602549 Report a problem | ||
| 3/12/2024 | Listed for sale | $625,000-4.3%$235/sqft |
Source: Stellar MLS #A4602549 Report a problem | ||
| 3/7/2024 | Listing removed | -- |
Source: Stellar MLS #A4593728 Report a problem | ||
| 2/2/2024 | Price change | $653,000-2.4%$245/sqft |
Source: Stellar MLS #A4593728 Report a problem | ||
| 12/29/2023 | Listed for sale | $669,000+122.6%$252/sqft |
Source: Stellar MLS #A4593728 Report a problem | ||
| 3/6/2020 | Sold | $300,500+0.2%$113/sqft |
Source: Public Record Report a problem | ||
| 2/5/2020 | Pending sale | $299,999$113/sqft |
Source: MARLENE LANCASTER REALTY #A4448546 Report a problem | ||
| 1/30/2020 | Price change | $299,999-7.7%$113/sqft |
Source: MARLENE LANCASTER REALTY #A4448546 Report a problem | ||
| 1/14/2020 | Pending sale | $324,900$122/sqft |
Source: MARLENE LANCASTER REALTY #A4448546 Report a problem | ||
| 12/18/2019 | Price change | $324,900-7.1%$122/sqft |
Source: MARLENE LANCASTER REALTY #A4448546 Report a problem | ||
| 11/4/2019 | Price change | $349,900-2.8%$132/sqft |
Source: MARLENE LANCASTER REALTY #A4448546 Report a problem | ||
| 10/12/2019 | Listed for sale | $359,900$135/sqft |
Source: MARLENE LANCASTER REALTY #A4448546 Report a problem | ||
Public tax history
| Year | Property taxes | Tax assessment |
|---|---|---|
| 2025 | $5,426 +46.6% | $441,900 +51.9% |
| 2024 | $3,702 +4.6% | $290,884 +3% |
| 2023 | $3,540 +2.9% | $282,412 +3% |
| 2022 | $3,439 +2.4% | $274,186 +3% |
| 2021 | $3,360 -15.2% | $266,200 +0.1% |
| 2020 | $3,964 +13.2% | $265,870 +10% |
| 2019 | $3,502 | $241,700 +9.6% |
| 2018 | $3,502 +26.4% | $220,487 +2.1% |
| 2017 | $2,770 +5.1% | $215,952 -18.2% |
| 2016 | $2,637 -4.6% | $264,000 +22.6% |
| 2015 | $2,763 +5.2% | $215,400 +11.8% |
| 2014 | $2,626 +0.4% | $192,700 |
| 2013 | $2,615 -6.3% | $192,700 +12.2% |
| 2012 | $2,792 -1.2% | $171,800 -3.2% |
| 2011 | $2,825 -7.2% | $177,400 -5.1% |
| 2010 | $3,044 +45.2% | $186,900 -1.8% |
| 2009 | $2,096 | $190,300 +19.5% |
| 2008 | $2,096 -4.1% | $159,222 +3% |
| 2007 | $2,186 | $154,584 +2.5% |
| 2006 | -- | $150,814 +3% |
| 2005 | -- | $146,421 +3% |
| 2004 | $2,248 -0.8% | $142,156 +1.9% |
| 2003 | $2,265 -1.1% | $139,505 +2.4% |
| 2002 | $2,291 +7% | $136,235 +1.6% |
| 2001 | $2,141 +2.5% | $134,090 +3% |
| 2000 | $2,089 | $130,184 |
Find assessor info on the county website
Neighborhood: 34241
Nearby homes
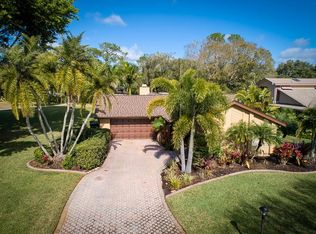
- $421,3003 bd2 ba1.8k sqft3922 De Foe Sq, Sarasota, FL 34241Off Market
- $386,6003 bd2 ba1.9k sqft3911 De Foe Sq, Sarasota, FL 34241Off Market
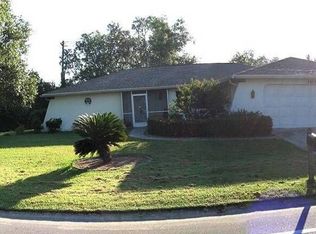
- $365,8003 bd2 ba1.8k sqft7700 Bee Ridge Rd, Sarasota, FL 34241Off Market
- $427,8003 bd2 ba1.4k sqft3913 Bent Tree Blvd, Sarasota, FL 34241Off Market
- $456,4003 bd2 ba1.7k sqft3923 De Foe Sq, Sarasota, FL 34241Off Market
- $615,3004 bd2 ba2.5k sqft3925 Bent Tree Blvd, Sarasota, FL 34241Off Market
- $502,0003 bd2 ba1.8k sqft3936 Bent Tree Blvd, Sarasota, FL 34241Off Market
- $473,3004 bd2 ba1.7k sqft3937 Bent Tree Blvd, Sarasota, FL 34241Off Market
Nearby schools
GreatSchools rating
- 10/10Lakeview Elementary SchoolGrades: PK-5Distance: 1 mi
- 9/10Sarasota Middle SchoolGrades: 6-8Distance: 3.7 mi
- 5/10Sarasota High SchoolGrades: 9-12Distance: 7 mi
Schools provided by the listing agent
- Elementary: Lakeview Elementary
- Middle: Sarasota Middle
- High: Sarasota High
Source: Stellar MLS. This data may not be complete. We recommend contacting the local school district to confirm school assignments for this home.
Get a cash offer in 3 minutes
Find out how much your home could sell for in as little as 3 minutes with a no-obligation cash offer.
Estimated market value
$639,800
Get a cash offer in 3 minutes
Find out how much your home could sell for in as little as 3 minutes with a no-obligation cash offer.
Estimated market value
$639,800
- Florida
- Sarasota County
- Sarasota
- 34241
- 3910 DE FOE SQUARE
Nearby cities
Nearby neighborhoods
Nearby zip codes
Other Sarasota Topics
