Skip main navigation
Pending
  • Price cut: $10.1K (5/7)
    $614,900

    3910 E CONSTITUTION Drive, Gilbert, AZ 85296

    3beds
    1,954sqft
    : 
    Loading
    Get pre-qualified
    Single Family Residence
    Built in 2017
    6,000 Square Feet Lot
    $-- Zestimate®
    $315/sqft
    $100/mo HOA

    What's special

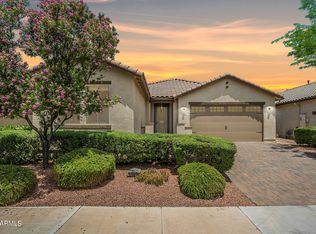
    The paver-finished driveway welcomes you into a quiet, all single-story community located directly across from a neighborhood park. Inside, this home features an open great room at the heart of the home where the kitchen seamlessly overlooks the family and dining areas- perfect for everyday living and entertaining. The kitchen boasts a large island with an oversized basin sink, double ovens, and tons of cabinet space! Enjoy your private PebbleTec pool, low maintenance turf and a backyard that backs to acreage properties, offering rare privacy and open views. The garage features abundant overhead storage racks, a tankless gas water heater, and pre-wiring for an EV charger. LOCATION is prime- just minutes from Agritopia Epicenter, San Tan Marketplace, Gateway Village and the Loop 202.
    165 days
    |
    362
    |
    17
    |

    Zillow last checked:

    Listing updated:

    Listed by:

    Kasey Ingram 602-370-5904,

    Equity Solutions Realty

    Source: ARMLS,MLS#: 6980956MLS Logo

      Facts & features

      Interior

      Bedrooms & bathrooms
      • Bedrooms: 3
      • Bathrooms: 2
      • Full bathrooms: 2
      Heating
      • Forced Air, Natural Gas, Ceiling
      Cooling
      • Central Air, Programmable Thmstat
      Appliances
      • Included: Dryer, Washer, Water Softener Owned, Reverse Osmosis, Refrigerator, Built-in Microwave, Dishwasher, Disposal, Gas Oven, Electric Range, Built-In Gas Oven
      • Laundry: Inside
      Features
      • Non-laminate Counter, High Speed Internet, Granite Counters, Double Vanity, Master Downstairs, Breakfast Bar, No Interior Steps, Kitchen Island, Pantry, 3/4 Bath Master Bdrm
      • Flooring: Vinyl, Tile
      • Windows: Double Pane Windows, Vinyl Frame
      • Has basement: No
      • Has fireplace: No
      Interior area
      • Total structure area: 1,954
      • Total interior livable area: 1,954 sqft

      Property

      Parking
      • Total spaces: 4
      • Parking features: Attached, Garage Door Opener
      • Attached garage spaces: 2
      • Uncovered spaces: 2
      Features
      • Stories: 1
      • Patio & porch: Covered, Patio
      • Exterior features: Rain Gutters
      • Has private pool: Yes
      • Pool features: Outdoor Pool
      • Spa features: None
      • Fencing: Block
      Lot
      • Size: 6,000 Square Feet
      • Features: North/South Exposure, Sprinklers In Rear, Sprinklers In Front, Gravel/Stone Front, Synthetic Grass Back, Auto Timer H2O Front, Auto Timer H2O Back
      Details
      • Parcel number: 30428920

      Construction

      Type & style
      • Home type: SingleFamily
      • Property subtype: Single Family Residence
      Materials
      • Stucco, Wood Frame
      • Roof: Tile
      Condition
      • Year built: 2017
      Details
      • Builder name: KB Homes

      Utilities & green energy

      • Sewer: Public Sewer
      • Water: City Water
      Green energy
      • Water conservation: Tankless Ht Wtr Heat

      Community & HOA

      Community
      • Features: Playground, Biking/Walking Path
      • Subdivision: SEGRETTO
      HOA
      • Has HOA: Yes
      • Services included: Maintenance Grounds
      • HOA fee: $100 monthly
      • HOA name: Segretto Community
      • HOA phone: 480-422-0888
      Location
      • Region: Gilbert

      Financial & listing details

      • Price per square foot: $315/sqft
      • Tax assessed value: $486,500
      • Annual tax amount: $1,709
      • Date on market: 2/6/2026
      • Cumulative days on market: 162 days
      • Listing terms: Cash,Conventional,FHA,VA Loan
      • Ownership: Fee Simple

        Estimated market value

        Not available

        Estimated sales range

        Not available

        Not available

        Price history

        DateEventPrice
        7/4/2026Pending sale$614,900$315/sqft
        Source: ARMLS #6980956 Report a problem
        5/7/2026Price change$614,900-1.6%$315/sqft
        Source: ARMLS #6980956 Report a problem
        2/6/2026Listed for sale$625,000-3.8%$320/sqft
        Source: ARMLS #6980956 Report a problem
        4/22/2022Sold$650,000+0.2%$333/sqft
        Source: ARMLS #6380268 Report a problem
        4/12/2022Pending sale$649,000$332/sqft
        Source: ARMLS #6380268 Report a problem
        4/7/2022Listed for sale$649,000+93.7%$332/sqft
        Source: ARMLS #6380268 Report a problem
        1/19/2018Sold$335,000+5.6%$171/sqft
        Source: ARMLS #5673108 Report a problem
        8/25/2017Sold$317,165$162/sqft
        Source: Public Record Report a problem

        Public tax history

        YearProperty taxesTax assessment
        2025$1,660 -6.5%$48,650 -3.5%
        2024$1,775 -0.6%$50,400 +142.2%
        2023$1,785 +1%$20,806 -40%
        2022$1,767 -5.1%$34,660 +4.9%
        2021$1,863 +2.7%$33,030 +5.7%
        2020$1,814 +0.7%$31,260 +11%
        2019$1,801 $28,160 +318.1%
        2018$1,801 +285.3%$6,735 +17.2%
        2017$467 $5,745
        Find assessor info on the county website

        Monthly payment

        Est. payment

        Payment breakdown

        Explore the cost of this home by adjusting the details. Changes won't be saved.
        All calculations are estimates and provided by Zillow, Inc. for informational purposes only. Actual amounts may vary.
        HOA fees may include property taxes on listings classified as Co-Ops. Contact the listing agent and/or owner for fee details.
        Mortgage interest rates are dependent on a number of factors, including credit score, down payment, and repayment length. Interest rate data provided by Zillow Group Marketplace, Inc. as of 1/1/1970 from various mortgage lenders with which we have lead or other similar arrangements; the Estimated Payment is an average of those rates.
        See how much you could borrow to make a competitive offer.

        Climate risks

        Neighborhood: 85296

        Getting around

        15 / 100
        Car-Dependent
        0 / 100
        No Nearby Transit
        45 / 100
        Somewhat Bikeable

        Nearby schools

        GreatSchools rating
        Schools provided by the listing agent
        • Elementary: Gateway Pointe Elementary
        • Middle: Cooley Middle School
        • High: Williams Field High School
        • District: Higley Unified School District

        Source: ARMLS. This data may not be complete. We recommend contacting the local school district to confirm school assignments for this home.

        A local agent can set up tours, give advice and negotiate with sellers.

        Browse local experts

        Similar homes