Skip main navigation
Off market
Street View
  • $507,300

    3910 E Stonegate Dr, Bloomington, IN 47401

    4beds
    3baths
    3,086sqft
    SingleFamily
    Built in 1993
    0.35 Acres Lot
    $507,300 Zestimate®
    $164/sqft
    $2,981 Estimated rent

    Home value

    $507,300

    $477,000 - $538,000

    $2,981/mo

    Zestimate® history
    Loading
    Loading...

    Owner options

    List your home for rent

    $2,981/mo

    Rent Zestimate®

    Find your next renter with Zillow Rental Manager. Plus, with online applications, you can quickly screen prospective tenants – for free.

    Learn more

    $2,981/mo

    Rent Zestimate®

    Refinance and save

    $3,080/mo

    Est. payment

    Refinancing to a lower rate could help reduce your monthly payments and save thousands over the life of the loan.

    See today's rates

    $3,080/mo

    Est. payment

    Explore your selling options

    Work with a Zillow partner agent

    Leverage their expertise and Zillow's premium Showcase listings to get your home seen by more buyers.

    Get started

    List with your own agent

    Get your home in front of millions of buyers by listing it on Zillow.

    Learn how to do it

    Sell it yourself

    Take full control of how buyers see your home on Zillow by listing For Sale by Owner (FSBO).

    List your home

    What's special

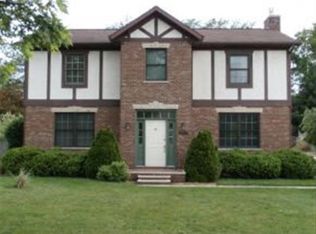
    STATELY ALL-BRICK COLONIAL IN GREAT SE LOCATION! Welcome to 3910 E. Stonegate Drive! Home has been Pre-Inspected by Benchmark and Features a Brand New Furnace!This 3000 Sq. Ft. plus Four Bedroom, 2.5-Bath Williamsburg-Inspired All-Brick Two-Story fea tures Colonial Grace with Modern Comfort. The Interior of this Home Features Gleaming Oak and Mahogany Hardwood Floors on the Main Level of the Home along with Crown Molding, Interior Brick Designs, Nine Foot Ceilings and Accent Lighting. The Elega nt Living Room Features a Gas-Log fireplace with Wood Mantle and Brick surround, Glass Doors to the Family Room, Nine Foot Ceilings and Extra Long Windows. The Better-than-Great Kitchen Design combines Elegance with Function and is Just Steps from th e Dining Area. The Kitchen is Complete with All appliances, Lots of Wood Cabinets, Pantry, Center Island, Built-In Wall Oven and Microwave and Tile Countertops. The Kitchen Window looks out onto the Patio Area and Yard. The Recently Added 24 x 24 Fam ily Room is Perfect for entertaining and Entertainment-Size Furnishings. The Mahogany Floors, with Brick Accents, are Rich Looking and Blend with most Dcor. The Recessed Lighting adds to the Contemporary Feel and Look of this Space. There are Atrium Doors that Open to the Patio from the Family Room. Upstairs you will find a Spacious and Elegant 21 x 14 Master Bedroom Suite with Brick Fireplace, Master Bath, Walk-In Closet, Skylight and Vaulted Ceiling. The Master Bath features Tile Floors, Garden Tub and Separate Shower. There is a 21 x 14 Secondary Bedroom with Vaulted Ceiling and Skylight - perfect for an in-home Office or Exercise Area. The Third and Fourth Bedrooms and Full Hall Bath are located away from the Master Suite for added Privacy. The Construction, Workmanship and Quality of this Fine Home will Delight You! Stonegate Subdivision is Located just minutes from Eastside Shopping, Schools, Restaurants and IU.

    This property is off market, which means it's not currently listed for sale or rent on Zillow. This may be different from what's available on other websites or public sources.

    Facts & features

    Interior

    Bedrooms & bathrooms
    • Bedrooms: 4
    • Bathrooms: 3
    Heating
    • Other
    Cooling
    • Central
    Features
    • Basement: None
    • Has fireplace: Yes
    • Fireplace features: masonry
    Interior area
    • Total interior livable area: 3,086 sqft

    Property

    Parking
    • Parking features: Garage - Detached
    Lot
    • Size: 0.35 Acres
    Details
    • Parcel number: 530801204002000009

    Construction

    Type & style
    • Home type: SingleFamily
    Materials
    • brick
    • Foundation: Crawl/Raised
    • Roof: Asphalt
    Condition
    • Year built: 1993

    Community & HOA

    Location
    • Region: Bloomington

    Financial & listing details

    • Price per square foot: $164/sqft
    • Tax assessed value: $385,700
    • Annual tax amount: $4,104

    Price history

    DateEventPrice
    4/29/2011Listing removed$299,900$97/sqft
    Source: RE/MAX Acclaimed Properties #20103479 Report a problem
    3/24/2011Listed for sale$299,900$97/sqft
    Source: Bloomington Real Estate Services, LLC #20103479 Report a problem

    Public tax history

    YearProperty taxesTax assessment
    2025$4,104 +1.9%$385,700 +2.2%
    2024$4,027 +4.1%$377,500 +0.9%
    2023$3,869 +18.5%$374,200 +6%
    2022$3,266 +6.2%$352,900 +13.4%
    2021$3,074 +5.6%$311,200 +6.5%
    2020$2,912 -3.3%$292,200 +5.8%
    2019$3,012 +0.5%$276,100 -3.1%
    2018$2,997 +4.1%$284,800 +0.7%
    2017$2,878 $282,700 +1.2%
    2016$2,878 +0.3%$279,300 +3.4%
    2014$2,870 -1.1%$270,000 -1%
    2013$2,900 +3.4%$272,800 +0.6%
    2012$2,805 -9.7%$271,300 -7.8%
    2011$3,107 +0.3%$294,200
    2010$3,098 +9.1%$294,200 +0.4%
    2009$2,840 +29.5%$292,900 +10.8%
    2007$2,193 $264,300 +19.2%
    2006-- $221,700 +3.9%
    2005-- $213,300
    Find assessor info on the county website

    Neighborhood: 47401

    Nearby schools

    GreatSchools rating
    Schools provided by the listing agent
    • Elementary: Rogers/Binford
    • High: Bloomington North

    Source: The MLS. This data may not be complete. We recommend contacting the local school district to confirm school assignments for this home.

    Get a cash offer in 3 minutes
    Find out how much your home could sell for in as little as 3 minutes with a no-obligation cash offer.
    Estimated market value
    $507,300
    Get a cash offer in 3 minutes
    Find out how much your home could sell for in as little as 3 minutes with a no-obligation cash offer.
    Estimated market value
    $507,300