New construction located in desirable Spring Hill ISD, this thoughtfully designed 3 bedroom, 2 bathroom home will offer approximately 1,600 square feet of stylish and functional living space once completed. The open concept floor plan connects the living, dining, and kitchen areas, creating an ideal layout for both everyday living and entertaining. The kitchen is designed to feature quartz countertops, custom cabinetry, and generous workspace, all overlooking the main living area. The primary suite is planned as a private retreat with an oversized walk in closet and a spa inspired bathroom that will include a custom tile shower and soaking tub. Outside, the spacious backyard will provide plenty of room for outdoor enjoyment with endless possibilities for relaxing, entertaining, or adding a future pool. Additional planned features include a storm shelter for added safety, a two car garage, covered entry, and modern finishes throughout. Situated on a beautiful lot in a desirable area, this home is currently under construction and will combine quality craftsmanship, comfort, and convenience once completed. Disclaimer- photos have been edited.
Sold
Price Unknown
3910 French Dr, Longview, TX 75604
3beds
1,600sqft
Single Family Residence
Built in 2025
8,712 Square Feet Lot
$365,200 Zestimate®
$--/sqft
$2,459 Estimated rent
Home value
$365,200
$332,000 - $402,000
$2,459/mo
Zestimate® history
Owner options
List your home for rent
$2,459/mo
Rent Zestimate®
Find your next renter with Zillow Rental Manager. Plus, with online applications, you can quickly screen prospective tenants – for free.
$2,459/mo
Rent Zestimate®
Refinance and save
Refinancing to a lower rate could help reduce your monthly payments and save thousands over the life of the loan.
Explore your selling options
Work with a Zillow partner agent
Leverage their expertise and Zillow's premium Showcase listings to get your home seen by more buyers.
Get startedList with your own agent
Get your home in front of millions of buyers by listing it on Zillow.
Learn how to do itSell it yourself
Take full control of how buyers see your home on Zillow by listing For Sale by Owner (FSBO).
List your homeWhat's special
Spacious backyardCovered entryQuartz countertopsTwo car garageCustom cabinetrySpa inspired bathroom
Zillow last checked:
Listing updated:
Listed by:
Janti Patel 903-241-8955,
Ramsey Realty Group
Bought with:
Janti Patel
Ramsey Realty Group
Source: LGVBOARD,MLS#: 20261583
Facts & features
Interior
Bedrooms & bathrooms
- Bedrooms: 3
- Bathrooms: 2
- Full bathrooms: 2
Rooms
- Room types: Utility Room, 1 Living Area
Bedroom
- Features: Master Bedroom Split
Bathroom
- Features: Shower and Tub, Shower/Tub, Double Vanity, Walk-In Closet(s), Tile Counters
Dining room
- Features: Breakfast Room
Heating
- Central Electric, Heat Pump
Cooling
- Central Electric, Heat Pump
Appliances
- Included: Electric Oven, Gas Cooktop, Microwave, Dishwasher, Disposal, Plumbed For Ice Maker, Gas Water Heater
- Laundry: Laundry Room, Electric Dryer Hookup, Washer Hookup
Features
- Bookcases, Ceiling Fan(s), Pantry, Granite Counters, Ceiling Fans
- Flooring: Tile
- Attic: Attic Stairs
- Number of fireplaces: 1
- Fireplace features: Living Room, Electric
Interior area
- Total structure area: 1,600
- Total interior livable area: 1,600 sqft
Property
Parking
- Total spaces: 2
- Parking features: Garage, Garage Faces Front, Attached, Concrete
- Attached garage spaces: 2
- Has uncovered spaces: Yes
Features
- Levels: One
- Stories: 1
- Exterior features: Sprinkler System
- Pool features: None
- Fencing: None
Lot
- Size: 8,712 Square Feet
- Dimensions: 60x133
- Features: Landscaped, Cul-de-sac, Native Grass
- Topography: Level
Details
- Additional structures: None
- Parcel number: TBD
Construction
Type & style
- Home type: SingleFamily
- Architectural style: Traditional
- Property subtype: Single Family Residence
Materials
- Brick and Stone
- Foundation: Slab
- Roof: Composition
Condition
- New Construction
- New construction: Yes
- Year built: 2025
Details
- Warranty included: Yes
Utilities & green energy
- Gas: Gas
- Sewer: Public Sewer
- Water: Public Water, Longview
- Utilities for property: Electricity Available, Cable Available
Community & HOA
Community
- Security: Smoke Detector(s), Carbon Monoxide Detector(s)
Location
- Region: Longview
Financial & listing details
- Date on market: 3/5/2026
- Listing terms: Cash,FHA,Conventional,VA Loan
- Exclusions: None
- Road surface type: Asphalt
Price history
| Date | Event | Price |
|---|---|---|
| 5/15/2026 | Sold | -- |
Source:  LGVBOARD #20261583 Report a problem LGVBOARD #20261583 Report a problem | ||
| 4/27/2026 | Pending sale | $365,000$228/sqft |
Source: LGVBOARD #20261583 Report a problem | ||
| 3/5/2026 | Listed for sale | $365,000$228/sqft |
Source: LGVBOARD #20261583 Report a problem | ||
Public tax history
Tax history is unavailable.
Neighborhood: 75604
Nearby homes
- $176,000-- bd2 ba1.8k sqft432 Tammy Lynn Dr, Longview, TX 75604Off Market
- $--2 bd1 ba-- sqft432 Tammy Lynn Dr #A, Longview, TX 75604Off Market

- $172,500-- bd2 ba1.9k sqft430 Tammy Lynn Dr, Longview, TX 75604Off Market
- $207,2002 bd1 ba2.1k sqft430 Tammy Lynn Dr #B, Longview, TX 75604Off Market
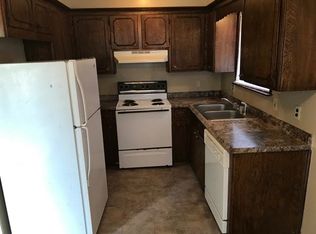
- $214,2002 bd1 ba790 sqft513 Tammy Lynn Dr, Longview, TX 75604Off Market
- $8202 bd1 ba790 sqft513 Tammy Lynn Dr #1, Longview, TX 75604For Rent
- $--2 bd1 ba790 sqft513 Tammy Lynn Dr #3, Longview, TX 75604Off Market
- $--2 bd1 ba790 sqft513 Tammy Lynn Dr #2-1, Longview, TX 75604Off Market
Nearby schools
GreatSchools rating
- 9/10Spring Hill Intermediate SchoolGrades: 3-5Distance: 1.1 mi
- 8/10Spring Hill Junior High SchoolGrades: 6-8Distance: 1.2 mi
- 7/10Spring Hill High SchoolGrades: 9-12Distance: 1.4 mi
Schools provided by the listing agent
- District: Spring Hill ISD
Source: LGVBOARD. This data may not be complete. We recommend contacting the local school district to confirm school assignments for this home.
- Texas
- Gregg County
- Longview
- 75604
- 3910 French Dr
