Welcome to 3910 Glenview Club Lane, a beautifully maintained 3-bedroom home nestled in a desirable gated community where lawn care is included through the HOA, allowing for truly low-maintenance living. Ideally situated along the Western Gwinnett Pathway, this home offers convenient access to miles of scenic walking, running, and biking trails right outside the neighborhood. Inside, you'll find a thoughtfully designed floor plan featuring spacious living areas, abundant natural light, and custom built-in shelving on both the main and upper levels, providing stylish display space and added functionality. The inviting living spaces are ideal for both everyday living and entertaining. The generous primary suite offers a relaxing retreat, while two additional bedrooms provide flexibility for guests, a home office, or hobbies. Enjoy the perfect blend of privacy, convenience, and an active lifestyle in this sought-after gated community, just minutes from shopping, dining, parks, and major commuter routes. With HOA-maintained lawn care, custom built-ins, and direct access to the Western Gwinnett Pathway, this home offers exceptional comfort and easy living in a prime location.
Closed
$465,000
3910 Glenview Club Ln, Duluth, GA 30097
3beds
2,104sqft
Townhouse
Built in 2016
2,613 Square Feet Lot
$463,200 Zestimate®
$221/sqft
$2,740 Estimated rent
Home value
$463,200
$426,000 - $500,000
$2,740/mo
Zestimate® history
Owner options
List your home for rent
$2,740/mo
Rent Zestimate®
Find your next renter with Zillow Rental Manager. Plus, with online applications, you can quickly screen prospective tenants – for free.
$2,740/mo
Rent Zestimate®
Refinance and save
$5,711/mo
Est. payment
Refinancing to a lower rate could help reduce your monthly payments and save thousands over the life of the loan.
$5,711/mo
Est. payment
Explore your selling options
Work with a Zillow partner agent
Leverage their expertise and Zillow's premium Showcase listings to get your home seen by more buyers.
Get startedList with your own agent
Get your home in front of millions of buyers by listing it on Zillow.
Learn how to do itSell it yourself
Take full control of how buyers see your home on Zillow by listing For Sale by Owner (FSBO).
List your homeWhat's special
Zillow last checked:
Listing updated:
Listed by:
Sunghee Whang 678-978-2500,
Atlanta Communities
Bought with:
Ibukun Soyebo, 255421
Virtual Properties Realty.Net
Source: GAMLS,MLS#: 10805693
Facts & features
Interior
Bedrooms & bathrooms
- Bedrooms: 3
- Bathrooms: 3
- Full bathrooms: 2
- 1/2 bathrooms: 1
Rooms
- Room types: Family Room
Kitchen
- Features: Breakfast Bar, Kitchen Island, Pantry
Heating
- Forced Air, Natural Gas
Cooling
- Ceiling Fan(s), Central Air, Electric
Appliances
- Included: Dishwasher, Disposal, Microwave
- Laundry: Upper Level
Features
- Double Vanity
- Flooring: Carpet, Hardwood
- Basement: None
- Number of fireplaces: 1
- Fireplace features: Family Room
- Common walls with other units/homes: 2+ Common Walls
Interior area
- Total structure area: 2,104
- Total interior livable area: 2,104 sqft
- Finished area above ground: 2,104
- Finished area below ground: 0
Property
Parking
- Total spaces: 2
- Parking features: Garage, Garage Door Opener
- Has garage: Yes
Features
- Levels: Two
- Stories: 2
- Patio & porch: Patio
- Waterfront features: No Dock Or Boathouse
- Body of water: None
Lot
- Size: 2,613 Square Feet
- Features: Level
Details
- Parcel number: R7205 364
Construction
Type & style
- Home type: Townhouse
- Architectural style: Traditional
- Property subtype: Townhouse
- Attached to another structure: Yes
Materials
- Brick
- Foundation: Slab
- Roof: Other
Condition
- Resale
- New construction: No
- Year built: 2016
Utilities & green energy
- Sewer: Public Sewer
- Water: Public
- Utilities for property: Cable Available, Electricity Available, Natural Gas Available, Sewer Available, Underground Utilities, Water Available
Community & HOA
Community
- Features: Gated, Sidewalks, Walk To Schools, Near Shopping
- Security: Smoke Detector(s)
- Subdivision: The Glens at Sugarloaf
HOA
- Has HOA: Yes
- Services included: Maintenance Grounds
- HOA fee: $2,640 annually
Location
- Region: Duluth
Financial & listing details
- Price per square foot: $221/sqft
- Tax assessed value: $467,900
- Annual tax amount: $6,463
- Date on market: 7/14/2026
- Cumulative days on market: 21 days
- Listing agreement: Exclusive Right To Sell
- Electric utility on property: Yes
Price history
| Date | Event | Price |
|---|---|---|
| 8/6/2026 | Sold | $465,000-1.1%$221/sqft |
Source:  GAMLS #10805693 Report a problem GAMLS #10805693 Report a problem | ||
| 7/14/2026 | Listed for sale | $470,000+47.8%$223/sqft |
Source:  FMLS GA #7804758 Report a problem FMLS GA #7804758 Report a problem | ||
| 1/27/2017 | Sold | $318,000$151/sqft |
Source: Public Record Report a problem | ||
Public tax history
| Year | Property taxes | Tax assessment |
|---|---|---|
| 2026 | -- | $187,160 -5.3% |
| 2025 | $5,176 -0.6% | $197,560 +3.1% |
| 2024 | $5,205 +14.8% | $191,560 +5.3% |
| 2023 | $4,534 +2.1% | $181,840 +18.3% |
| 2022 | $4,442 +2.7% | $153,680 +7.2% |
| 2021 | $4,326 +7.8% | $143,320 +12.7% |
| 2020 | $4,014 -4.3% | $127,200 |
| 2019 | $4,192 -17.1% | $127,200 |
| 2018 | $5,057 +1265.4% | $127,200 +1035.7% |
| 2016 | $370 | $11,200 |
Find assessor info on the county website
Neighborhood: 30097
Nearby homes
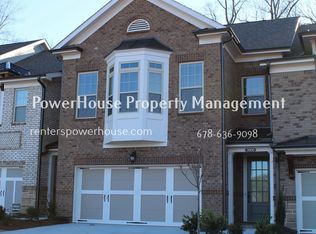
- $450,9003 bd2 ba2.1k sqft3900 Glenview Club Ln, Duluth, GA 30097Off Market
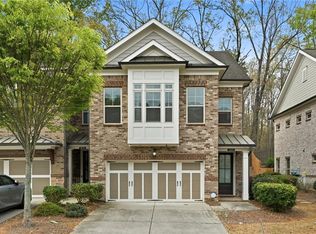
- $450,0003 bd3 ba2.1k sqft3920 Glenview Club Ln, Duluth, GA 30097Sold
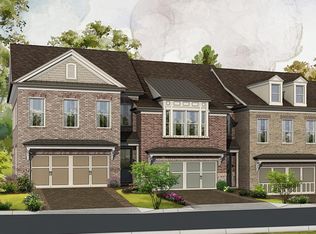
- $443,2003 bd3 ba2.1k sqft3890 Glenview Club Ln, Duluth, GA 30097Off Market
- $468,3003 bd3 ba2k sqft3930 Glenview Club Ln, Duluth, GA 30097Off Market
- $495,6003 bd3 ba2.1k sqft3930 Glenview Club Ln #15, Duluth, GA 30097Off Market
- $447,2003 bd3 ba2.1k sqft3880 Glenview Club Ln, Duluth, GA 30097Off Market
- $454,1003 bd3 ba2.1k sqft3870 Glenview Club Ln, Duluth, GA 30097Off Market
- $500,5003 bd3 ba2.3k sqft3940 Glenview Club Ln, Duluth, GA 30097Off Market
Nearby schools
GreatSchools rating
- 9/10Burnette Elementary SchoolGrades: PK-5Distance: 3.3 mi
- 9/10Hull Middle SchoolGrades: 6-8Distance: 1.1 mi
- 8/10Peachtree Ridge High SchoolGrades: 9-12Distance: 1.9 mi
Schools provided by the listing agent
- Elementary: Burnette
- Middle: Richard Hull
- High: Peachtree Ridge
Source: GAMLS. This data may not be complete. We recommend contacting the local school district to confirm school assignments for this home.
Get a cash offer in 3 minutes
Find out how much your home could sell for in as little as 3 minutes with a no-obligation cash offer.
Estimated market value
$463,200
Get a cash offer in 3 minutes
Find out how much your home could sell for in as little as 3 minutes with a no-obligation cash offer.
Estimated market value
$463,200
- Georgia
- Gwinnett County
- Duluth
- 30097
- 3910 Glenview Club Ln
