Explore this large row-home, boasting over 2150 sq ft, located in the historic neighborhood of Guilford. Designed by the acclaimed architect J. Winthrop Wolcott, this residence merges classic charm with contemporary comforts. Featuring 4 bedrooms and 2.5 bathrooms, this home offers convenient access to major universities, Charles Village, the vibrant Hampden area, and the beautiful Sherwood Gardens. You’ll find a plethora of restaurants, coffee shops, and cultural venues just steps from your door. Upon entering, you are greeted by a cozy living room complete with a fireplace and hardwood floors, which are a consistent feature throughout the home. The kitchen is located to your left, while an expansive dining room, equipped with built-in cabinets, is to your right. Step outside through the back door to discover a large, sun-drenched sunroom that overlooks a stunning garden filled with mature plantings and a charming stone walkway. The second floor hosts three bedrooms and a conveniently located hall bath. The highlight is certainly the third floor, which is an impressive multi-room primary suite that includes a spacious bedroom, an office, and a sitting room, complete with a second full bathroom and air conditioning. The home also includes a full unfinished basement with a half bath, perfect for storage or future customization. Parking is a breeze with a one-car garage and alley parking included. Experience the unique blend of historic charm and modern convenience in this delightful home.
Sold for $215,000
Zestimate®
$215,000
3910 Greenmount Ave, Baltimore, MD 21218
4beds
1,774sqft
Townhouse
Built in 1935
-- sqft lot
$215,000 Zestimate®
$121/sqft
$2,681 Estimated rent
Home value
$215,000
$196,000 - $237,000
$2,681/mo
Zestimate® history
Owner options
List your home for rent
$2,681/mo
Rent Zestimate®
Find your next renter with Zillow Rental Manager. Plus, with online applications, you can quickly screen prospective tenants – for free.
$2,681/mo
Rent Zestimate®
Refinance and save
$1,525/mo
Est. payment
Refinancing to a lower rate could help reduce your monthly payments and save thousands over the life of the loan.
$1,525/mo
Est. payment
Explore your selling options
Work with a Zillow partner agent
Leverage their expertise and Zillow's premium Showcase listings to get your home seen by more buyers.
Get startedList with your own agent
Get your home in front of millions of buyers by listing it on Zillow.
Learn how to do itSell it yourself
Take full control of how buyers see your home on Zillow by listing For Sale by Owner (FSBO).
List your homeWhat's special
Zillow last checked:
Listing updated:
Listed by:
Jay Kramer 410-984-2692,
Coldwell Banker Realty
Bought with:
Shate Jackson, 5004031
Coldwell Banker Realty
Dru Yokum, SP200205721
Coldwell Banker Realty
Source: Bright MLS,MLS#: MDBA2219658
Facts & features
Interior
Bedrooms & bathrooms
- Bedrooms: 4
- Bathrooms: 3
- Full bathrooms: 2
- 1/2 bathrooms: 1
Rooms
- Room types: Living Room, Dining Room, Primary Bedroom, Bedroom 2, Bedroom 3, Bedroom 4, Kitchen, Basement, Sun/Florida Room
Primary bedroom
- Features: Flooring - HardWood
- Level: Upper
- Area: 221 Square Feet
- Dimensions: 13 X 17
Bedroom 2
- Features: Flooring - HardWood
- Level: Upper
- Area: 117 Square Feet
- Dimensions: 9 X 13
Bedroom 3
- Features: Flooring - HardWood
- Level: Upper
- Area: 117 Square Feet
- Dimensions: 9 X 13
Bedroom 4
- Features: Flooring - HardWood
- Level: Upper
- Area: 360 Square Feet
- Dimensions: 20 X 18
Basement
- Level: Lower
- Area: 342 Square Feet
- Dimensions: 18 X 19
Dining room
- Features: Flooring - HardWood
- Level: Main
- Area: 176 Square Feet
- Dimensions: 11 X 16
Kitchen
- Features: Flooring - HardWood
- Level: Main
- Area: 91 Square Feet
- Dimensions: 7 X 13
Living room
- Features: Flooring - HardWood, Fireplace - Wood Burning
- Level: Main
- Area: 210 Square Feet
- Dimensions: 14 X 15
Other
- Features: Flooring - Ceramic Tile
- Level: Main
- Area: 105 Square Feet
- Dimensions: 7 X 15
Heating
- Radiator, Natural Gas
Cooling
- Wall Unit(s), Electric
Appliances
- Included: Dishwasher, Disposal, Washer, Dryer, Oven/Range - Gas, Refrigerator, Gas Water Heater
Features
- Bathroom - Tub Shower, Built-in Features, Floor Plan - Traditional
- Flooring: Wood
- Basement: Exterior Entry
- Number of fireplaces: 1
Interior area
- Total structure area: 2,456
- Total interior livable area: 1,774 sqft
- Finished area above ground: 1,774
- Finished area below ground: 0
Property
Parking
- Total spaces: 1
- Parking features: Garage Faces Rear, Detached, On Street
- Garage spaces: 1
- Has uncovered spaces: Yes
Accessibility
- Accessibility features: Stair Lift
Features
- Levels: Four
- Stories: 4
- Pool features: None
Details
- Additional structures: Above Grade, Below Grade
- Parcel number: 0312013708 060
- Zoning: R-6
- Special conditions: Standard
Construction
Type & style
- Home type: Townhouse
- Architectural style: Colonial
- Property subtype: Townhouse
Materials
- Stucco
- Foundation: Brick/Mortar
Condition
- New construction: No
- Year built: 1935
Utilities & green energy
- Sewer: Public Sewer
- Water: Public
Community & HOA
Community
- Subdivision: Guilford
HOA
- Has HOA: No
Location
- Region: Baltimore
- Municipality: Baltimore City
Financial & listing details
- Price per square foot: $121/sqft
- Tax assessed value: $185,500
- Annual tax amount: $4,269
- Date on market: 7/4/2026
- Listing agreement: Exclusive Right To Sell
- Ownership: Fee Simple
Price history
| Date | Event | Price |
|---|---|---|
| 7/22/2026 | Sold | $215,000+2.4%$121/sqft |
Source:  Bright MLS #MDBA2219658 Report a problem Bright MLS #MDBA2219658 Report a problem | ||
| 7/7/2026 | Contingent | $209,999+366.7%$118/sqft |
Source: Bright MLS #MDBA2219658 Report a problem | ||
| 1/13/2003 | Sold | $45,000$25/sqft |
Source: Public Record Report a problem | ||
Public tax history
| Year | Property taxes | Tax assessment |
|---|---|---|
| 2025 | $4,269 +2.6% | $180,900 +2.6% |
| 2024 | $4,161 +1.8% | $176,300 +1.8% |
| 2023 | $4,088 +1.8% | $173,200 -1.8% |
| 2022 | $4,014 +1.9% | $176,300 +5.6% |
| 2021 | $3,941 +2.2% | $167,000 +2.2% |
| 2020 | $3,858 +2.2% | $163,467 -2.1% |
| 2019 | $3,774 +2.3% | $167,000 +6.8% |
| 2018 | $3,691 +2.7% | $156,400 +2.7% |
| 2017 | $3,594 +11.2% | $152,267 +2.8% |
| 2016 | $3,232 | $148,133 +2.9% |
| 2015 | $3,232 | $144,000 |
| 2014 | $3,232 | $144,000 |
| 2013 | -- | $144,000 -2.4% |
| 2012 | -- | $147,600 |
| 2011 | -- | $147,600 |
| 2010 | -- | $147,600 -20.2% |
| 2009 | -- | $184,930 +22.8% |
| 2008 | -- | $150,552 +29.6% |
| 2007 | -- | $116,176 +42% |
| 2006 | -- | $81,800 |
| 2005 | -- | $81,800 |
| 2004 | -- | $81,800 -3.1% |
| 2003 | -- | $84,390 +2% |
| 2002 | -- | $82,752 +2% |
| 2001 | -- | $81,116 |
Find assessor info on the county website
Neighborhood: Guilford
Nearby homes
- $311,0003 bd3 ba2.2k sqft3908 Greenmount Ave, Baltimore, MD 21218Off Market
- $200,0003 bd3 ba1.6k sqft3912 Greenmount Ave, Baltimore, MD 21218Sold
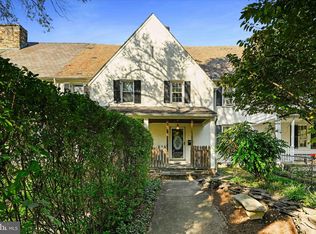
- $175,300-- bd2 ba1.6k sqft3906 Greenmount Ave, Baltimore, MD 21218Off Market
- $255,0004 bd3 ba1.6k sqft3914 Greenmount Ave, Baltimore, MD 21218Sold

- $171,900-- bd1 ba1.6k sqft3904 Greenmount Ave, Baltimore, MD 21218Off Market
- $259,4003 bd1 ba1.6k sqft3902 Greenmount Ave, Baltimore, MD 21218Off Market
- $290,3004 bd3 ba2.6k sqft27 York Ct, Baltimore, MD 21218Off Market
- $243,2003 bd1 ba1.6k sqft3900 Greenmount Ave, Baltimore, MD 21218Off Market
Nearby schools
GreatSchools rating
- 5/10Waverly Elementary SchoolGrades: PK-8Distance: 0.5 mi
- 2/10Stadium SchoolGrades: 6-8Distance: 1.1 mi
- 9/10Baltimore City CollegeGrades: 9-12Distance: 1 mi
Schools provided by the listing agent
- District: Baltimore City Public Schools
Source: Bright MLS. This data may not be complete. We recommend contacting the local school district to confirm school assignments for this home.
Get a cash offer in 3 minutes
Find out how much your home could sell for in as little as 3 minutes with a no-obligation cash offer.
Estimated market value
$215,000
Get a cash offer in 3 minutes
Find out how much your home could sell for in as little as 3 minutes with a no-obligation cash offer.
Estimated market value
$215,000
- Maryland
- Baltimore City
- Baltimore
- 21218
- Guilford
- 3910 Greenmount Ave
