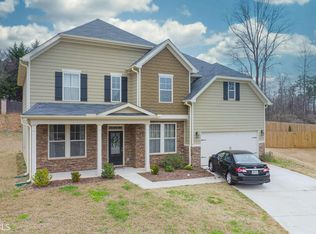
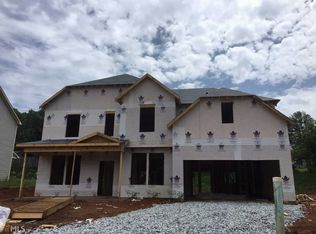
Designed with both everyday living and functionality in mind, this beautiful 4-bedroom, 3-bathroom home reflects a level of care, intention, and detail that truly sets it apart. Every upgrade was made with purpose—creating a space that is not only functional, but also warm, inviting, and designed to feel like your own private oasis. Step inside to a bright, open-concept layout featuring vaulted ceilings, abundant natural light, and a cozy gas fireplace that anchors the main living space. The kitchen has been carefully upgraded with custom cabinetry, pull-out drawers, and brand-new appliances that will remain with the home, blending everyday convenience with elevated design. The main level includes a spacious primary suite with a spa-like bathroom, along with two additional bedrooms, a full bath, dedicated office, and laundry room—all thoughtfully laid out for both comfort and practicality. Upstairs, a private fourth bedroom with its own full bathroom offers flexibility for guests or a quiet retreat. The home also features a custom sound system throughout and a dual thermostat system, enhancing both comfort and efficiency. A climate-controlled garage conversion adds versatile living space, while the attic offers future expansion potential. Step outside and experience the true heart of the home—a carefully designed garden oasis featuring a stunning waterfall fountain with LED lighting that transforms the space at night. Located in a growing area with a future high school and town center underway, this home offers both lifestyle and incredible long-term value.
Pending
$475,000
3910 Hamilton Cove Ct, Cumming, GA 30028
4beds
2,208sqft
Single Family Residence, Residential
Built in 2017
0.28 Acres Lot
$467,400 Zestimate®
$215/sqft
$33/mo HOA
What's special
- 76 days |
- 303 |
- 14 |
Zillow last checked:
Listing updated:
Listed by:
Next Move ATL,
Keller Williams Realty Atlanta Partners 316-992-7156,
Justin Trevilla,
Keller Williams Realty Atlanta Partners
Source: FMLS GA,MLS#: 7745920
Facts & features
Interior
Bedrooms & bathrooms
- Bedrooms: 4
- Bathrooms: 3
- Full bathrooms: 3
- Main level bathrooms: 2
- Main level bedrooms: 3
Rooms
- Room types: Bonus Room, Computer Room, Den, Family Room, Game Room, Media Room, Office, Sun Room, Workshop
Primary bedroom
- Features: Master on Main, Oversized Master
- Level: Master on Main, Oversized Master
Bedroom
- Features: Master on Main, Oversized Master
Primary bathroom
- Features: Double Vanity, Separate Tub/Shower, Whirlpool Tub
Dining room
- Features: Separate Dining Room
Kitchen
- Features: Breakfast Bar, Breakfast Room, Cabinets Other, Eat-in Kitchen, Kitchen Island, Pantry, Pantry Walk-In, Solid Surface Counters, Stone Counters, View to Family Room
Heating
- Forced Air, Natural Gas
Cooling
- Ceiling Fan(s), Central Air, Electric
Appliances
- Included: Dishwasher, Disposal, Dryer, Gas Oven, Gas Range, Gas Water Heater, Microwave, Refrigerator, Tankless Water Heater, Washer
- Laundry: Laundry Room, Main Level, Sink
Features
- Crown Molding, Double Vanity, Entrance Foyer, High Ceilings 10 ft Main, High Speed Internet, Recessed Lighting, Sound System, Vaulted Ceiling(s), Walk-In Closet(s)
- Flooring: Carpet, Luxury Vinyl, Tile
- Windows: Double Pane Windows, Window Treatments
- Basement: None
- Number of fireplaces: 1
- Fireplace features: Family Room, Gas Log, Living Room
- Common walls with other units/homes: No Common Walls
Interior area
- Total structure area: 2,208
- Total interior livable area: 2,208 sqft
- Finished area above ground: 2,208
Video & virtual tour
Property
Parking
- Total spaces: 2
- Parking features: Garage, Garage Door Opener, Garage Faces Front
- Garage spaces: 2
Accessibility
- Accessibility features: None
Features
- Levels: One and One Half
- Stories: 1
- Patio & porch: Covered, Enclosed, Front Porch, Patio, Rear Porch, Screened
- Exterior features: Garden, Lighting, Rain Gutters, Storage, Other, No Dock
- Pool features: None
- Has spa: Yes
- Spa features: Bath, None
- Fencing: Back Yard,Fenced,Privacy
- Has view: Yes
- View description: Neighborhood
- Waterfront features: None
- Body of water: None
Lot
- Size: 0.28 Acres
- Features: Back Yard, Cul-De-Sac, Front Yard, Landscaped, Level, Sprinklers In Rear
Details
- Additional structures: Gazebo, Shed(s)
- Parcel number: 120 257
- Other equipment: None
- Horse amenities: None
Construction
Type & style
- Home type: SingleFamily
- Architectural style: Ranch
- Property subtype: Single Family Residence, Residential
Materials
- Brick, Fiber Cement, HardiPlank Type
- Foundation: Slab
- Roof: Composition,Shingle
Condition
- Resale
- New construction: No
- Year built: 2017
Utilities & green energy
- Electric: 110 Volts, 220 Volts
- Sewer: Public Sewer
- Water: Public
- Utilities for property: Cable Available, Electricity Available, Natural Gas Available, Phone Available, Water Available
Green energy
- Energy efficient items: None
- Energy generation: None
Community & HOA
Community
- Features: Homeowners Assoc, Near Schools, Near Shopping, Sidewalks
- Security: Fire Alarm, Security System Owned, Smoke Detector(s)
- Subdivision: Greystone Trace
HOA
- Has HOA: Yes
- HOA fee: $400 annually
Location
- Region: Cumming
Financial & listing details
- Price per square foot: $215/sqft
- Tax assessed value: $468,700
- Annual tax amount: $346
- Date on market: 4/24/2026
- Cumulative days on market: 63 days
- Listing terms: Cash,Conventional,FHA,USDA Loan,VA Loan
- Electric utility on property: Yes
- Road surface type: Asphalt
Estimated market value
$467,400
$444,000 - $491,000
$2,520/mo
Price history
| Date | Event | Price |
|---|---|---|
| 6/7/2026 | Pending sale | $475,000$215/sqft |
Source: | ||
| 5/11/2026 | Listed for sale | $475,000$215/sqft |
Source: | ||
| 5/7/2026 | Pending sale | $475,000$215/sqft |
Source: | ||
| 4/24/2026 | Listed for sale | $475,000-12.8%$215/sqft |
Source: | ||
| 3/17/2026 | Listing removed | $544,900$247/sqft |
Source: | ||
| 3/6/2026 | Price change | $544,900-0.9%$247/sqft |
Source: | ||
| 10/7/2025 | Price change | $549,900-1.8%$249/sqft |
Source: | ||
| 10/3/2025 | Price change | $559,900-0.4%$254/sqft |
Source: | ||
| 9/25/2025 | Price change | $562,000-0.1%$255/sqft |
Source: | ||
| 9/18/2025 | Listed for sale | $562,500+25%$255/sqft |
Source: | ||
| 4/1/2024 | Listing removed | $450,000$204/sqft |
Source: | ||
| 9/1/2021 | Listing removed | -- |
Source: | ||
| 8/31/2021 | Listed for sale | $450,000$204/sqft |
Source: | ||
| 7/5/2021 | Listing removed | $450,000$204/sqft |
Source: | ||
| 6/18/2021 | Listed for sale | $450,000+45.2%$204/sqft |
Source: | ||
| 12/21/2018 | Sold | $310,000-0.3%$140/sqft |
Source: | ||
| 11/27/2018 | Pending sale | $310,900$141/sqft |
Source: BEACHAM AND COMPANY REALTORS #6045512 Report a problem | ||
| 9/18/2018 | Price change | $310,900-1.6%$141/sqft |
Source: BEACHAM AND COMPANY REALTORS #6045512 Report a problem | ||
| 7/20/2018 | Listed for sale | $315,900$143/sqft |
Source: BEACHAM AND COMPANY REALTORS #6045512 Report a problem | ||
Public tax history
| Year | Property taxes | Tax assessment |
|---|---|---|
| 2025 | $346 -10.4% | $187,480 +4.3% |
| 2024 | $386 +27.9% | $179,724 +3.4% |
| 2023 | $302 -23.2% | $173,764 +26.7% |
| 2022 | $393 +6.6% | $137,172 +23.5% |
| 2021 | $369 -84.8% | $111,048 +4.8% |
| 2020 | $2,419 -0.7% | $105,968 -0.6% |
| 2019 | $2,436 +777.6% | $106,568 +965.7% |
| 2017 | $278 -16.7% | $10,000 -16.7% |
| 2016 | $333 | $12,000 -14.3% |
| 2015 | $333 +23.3% | $14,000 +16.7% |
| 2014 | $270 +69.7% | $12,000 +100% |
| 2013 | $159 -16.8% | $6,000 -16.7% |
| 2012 | $191 -25.1% | $7,200 -25% |
| 2011 | $256 | $9,600 |
| 2010 | -- | -- |
| 2009 | -- | -- |
| 2008 | -- | -- |
Find assessor info on the county website
Monthly payment
Est. payment$--/mo
Payment breakdown
Explore the cost of this home by adjusting the details. Changes won't be saved.All calculations are estimates and provided by Zillow, Inc. for informational purposes only. Actual amounts may vary.
HOA fees may include property taxes on listings classified as Co-Ops. Contact the listing agent and/or owner for fee details.
Mortgage interest rates are dependent on a number of factors, including credit score, down payment, and repayment length. Interest rate data provided by Zillow Group Marketplace, Inc. as of 1/1/1970 from various mortgage lenders with which we have lead or other similar arrangements; the Estimated Payment is an average of those rates.
See how much you could borrow to make a competitive offer.
Climate risks
Neighborhood: 30028
Nearby schools
GreatSchools rating
- 8/10Matt Elementary SchoolGrades: PK-5Distance: 2 mi
- 6/10Liberty Middle SchoolGrades: 6-8Distance: 2.1 mi
- 8/10North Forsyth High SchoolGrades: 9-12Distance: 3.6 mi
Schools provided by the listing agent
- Elementary: Matt
- Middle: Liberty - Forsyth
- High: North Forsyth
Source: FMLS GA. This data may not be complete. We recommend contacting the local school district to confirm school assignments for this home.
A local agent can set up tours, give advice and negotiate with sellers.
- Georgia
- Forsyth County
- Cumming
- 30028
- 3910 Hamilton Cove Ct